Skip main navigation
Sold for $312,700
  • $312,700

    2111 W 20th Ave, Kennewick, WA 99337

    3beds
    1,656sqft
    Single Family Residence
    Built in 1952
    9,147.6 Square Feet Lot
    $313,700 Zestimate®
    $189/sqft
    $2,131 Estimated rent

    Home value

    $313,700

    $295,000 - $336,000

    $2,131/mo

    Zestimate® history
    Loading
    Loading...

    Owner options

    List your home for rent

    $2,131/mo

    Rent Zestimate®

    Find your next renter with Zillow Rental Manager. Plus, with online applications, you can quickly screen prospective tenants – for free.

    Learn more

    $2,131/mo

    Rent Zestimate®

    Refinance and save

    $1,870/mo

    Est. payment

    Refinancing to a lower rate could help reduce your monthly payments and save thousands over the life of the loan.

    See today's rates

    $1,870/mo

    Est. payment

    Explore your selling options

    Work with a Zillow partner agent

    Leverage their expertise and Zillow's premium Showcase listings to get your home seen by more buyers.

    Get started

    List with your own agent

    Get your home in front of millions of buyers by listing it on Zillow.

    Learn how to do it

    Sell it yourself

    Take full control of how buyers see your home on Zillow by listing For Sale by Owner (FSBO).

    List your home

    What's special

    Ample natural lightExtended drivewayAccommodates multiple vehiclesSurrounded by windowsFully fenced backyardSpacious bedroomsStreet-side curb appeal
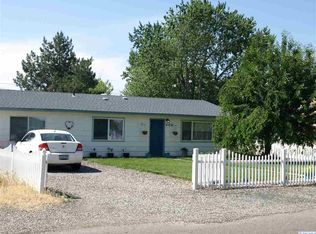
    MLS# 285380 OPEN HOUSE: Sunday July 20th 12pm - 2pm. Welcome to 2111 W 20th Avenue, Kennewick, WA — a charming and well-maintained home that blends comfort, convenience, and classic appeal in one of the Tri-Cities’ most established neighborhoods.This delightful single-level residence features three spacious bedrooms and one full bathroom, offering an ideal layout for a variety of lifestyles — whether you're a first-time homebuyer, downsizing, or searching for a smart investment property. The interior of the home is warm and inviting, with ample natural light that flows through each room, creating a cozy and welcoming atmosphere from the moment you step inside.One of the standout features of the home is the sunroom — a versatile space that can serve as a casual living area, reading nook, home office, or hobby room. Surrounded by windows and full of light, it offers a tranquil spot to enjoy morning coffee or unwind in the evenings, no matter the season.The kitchen and adjacent dining area provide a functional and open space, perfect for everyday meals or casual gatherings with family and friends. The connected living room feels spacious yet intimate, making it the heart of the home where memories are made.Outside, the property continues to impress. The fully fenced backyard is expansive, offering plenty of room for outdoor entertaining, gardening, pets, or future landscaping dreams. Whether you're hosting summer barbecues or simply enjoying the open space, the backyard provides a peaceful private retreat. A large shed in the back adds practical storage for tools, equipment, or recreational gear, keeping the main living areas clutter-free and organized.Another key feature is the extended driveway, which easily accommodates multiple vehicles and is perfect for those needing room for an RV, boat, or trailer. Combined with street-side curb appeal, the long drive offers both functionality and convenience in daily living.Situated in a quiet residential area, this home enjoys easy access to local schools, parks, shopping centers, and major roadways, allowing for a quick commute and everyday convenience without sacrificing the comfort of a serene neighborhood.

    Zillow last checked:

    Listing updated:

    Listed by:

    Bryson Gering,

    Musser Bros, Inc

    Bought with:

    Ana Magallon, 24008735

    Keller Williams Realty Tri-Cities

    Source: PACMLS,MLS#: 285380MLS Logo

    Facts & features

    Interior

    Bedrooms & bathrooms
    • Bedrooms: 3
    • Bathrooms: 1
    • Full bathrooms: 1
    Features
    • Basement: None
    • Has fireplace: No
    Interior area
    • Total structure area: 1,656
    • Total interior livable area: 1,656 sqft

    Property

    Features
    • Levels: 1 Story
    • Stories: 1
    Lot
    • Size: 9,147 sqft
    Details
    • Parcel number: 111893030002007
    • Zoning description: Residential

    Construction

    Type & style
    • Home type: SingleFamily
    • Property subtype: Single Family Residence
    Condition
    • Existing Construction (Not New)
    • New construction: No
    • Year built: 1952

    Community & neighborhood

    Location
    • Region: Kennewick
    • Subdivision: Zintel Canyon E

    Price history

    DateEventPrice
    9/17/2025Sold$312,700+12.1%$189/sqft
    Source: PACMLS #285380 Report a problem
    7/30/2025Pending sale$279,000$168/sqft
    Source: PACMLS #285380 Report a problem
    6/27/2025Listed for sale$279,000$168/sqft
    Source: PACMLS #285380 Report a problem

    Public tax history

    YearProperty taxesTax assessment
    2024$2,324 +1565.6%$287,460 +5.3%
    2023$140 -8.7%$272,960 +27%
    2022$153 -10.9%$214,970 +27.5%
    2021$172 -16.2%$168,580 +9.4%
    2020$205 -62%$154,140 +6.1%
    2019$538 +0%$145,280 +10.1%
    2018$538 -0.1%$131,970 +15.3%
    2017$539 +7.1%$114,450
    2016$504 $114,450 +23.1%
    2015$504 +0.8%$93,010 +1.8%
    2014$500 $91,410
    2013$500 $91,410
    2012-- $91,410
    2011-- $91,410
    2010-- $91,410 -0.3%
    2009-- $91,720
    2008-- --
    2007-- --
    2006-- --

    Find assessor info on the county website

    Neighborhood: 99337

    Nearby schools

    GreatSchools rating
    Get pre-qualified for a loan
    At Zillow Home Loans, we can pre-qualify you in as little as 5 minutes with no impact to your credit score.

    An equal housing lender. NMLS #10287.

    Sell for more on Zillow
    Get a Zillow Showcase℠ listing at no additional cost and you could sell for .
    $313,700
    2% more
    +$6,274
    With Zillow Showcase(estimated)
    $319,974