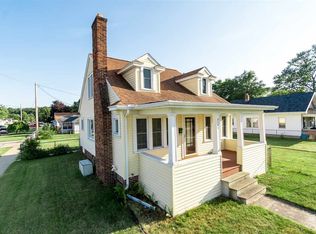
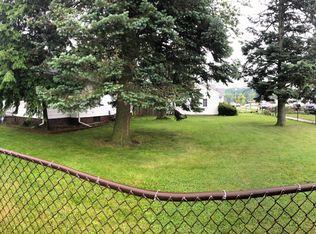
Back on Market - No Fault to Seller! Great Mishawaka 3-bedroom home with lots of updates! Updated LVP flooring throughout the first floor this year, plus a remodeled kitchen that creates a more open floor plan. Features include new oak cabinets, new laminate countertops, and new appliances. A dishwasher was added and will stay with the home! Additional updates completed in the last year include a new metal roof and new porch. New windows, water heater, and a bathroom remodel were completed 3 years ago. Enjoy the nice-sized fenced yard, perfect for relaxing or entertaining. Ready for its new owners! Fabulous location close to colleges, shopping, restaurants, downtown Mishawaka, downtown South Bend, and easy access to US 20. Conveniently located near everything you need! This move-in ready home is waiting for its new owners — a must see!
Pending
Price cut: $5K (5/29)
$174,900
2111 W 6th St, Mishawaka, IN 46544
3beds
1,426sqft
Single Family Residence
Built in 1926
4,791 Square Feet Lot
$174,300 Zestimate®
$--/sqft
$-- HOA
What's special
- 58 days |
- 90 |
- 3 |
Zillow last checked:
Listing updated:
Listed by:
Amy L Bevier Cell:423-802-6765,
St. Joseph Realty Group
Source: IRMLS,MLS#: 202619173
Facts & features
Interior
Bedrooms & bathrooms
- Bedrooms: 3
- Bathrooms: 1
- Full bathrooms: 1
- Main level bedrooms: 2
Bedroom 1
- Level: Main
Bedroom 2
- Level: Main
Dining room
- Level: Main
- Area: 165
- Dimensions: 15 x 11
Kitchen
- Level: Main
- Area: 100
- Dimensions: 10 x 10
Living room
- Level: Main
- Area: 228
- Dimensions: 19 x 12
Heating
- Forced Air
Cooling
- None
Appliances
- Included: Dishwasher, Refrigerator, Washer, Gas Cooktop, Dryer-Electric
Features
- Basement: Unfinished
- Has fireplace: No
Interior area
- Total structure area: 1,821
- Total interior livable area: 1,426 sqft
- Finished area above ground: 1,426
- Finished area below ground: 0
Video & virtual tour
Property
Features
- Levels: One and One Half
- Stories: 1.5
Lot
- Size: 4,791 Square Feet
- Dimensions: 42X115
- Features: Level, 0-2.9999
Details
- Additional structures: Shed
- Parcel number: 710917337002.000023
Construction
Type & style
- Home type: SingleFamily
- Property subtype: Single Family Residence
Materials
- Vinyl Siding
Condition
- New construction: No
- Year built: 1926
Utilities & green energy
- Sewer: City
- Water: City
Community & HOA
Community
- Subdivision: Floral Park
Location
- Region: Mishawaka
Financial & listing details
- Tax assessed value: $113,100
- Annual tax amount: $1,172
- Date on market: 5/20/2026
- Listing terms: Cash,Conventional,FHA,VA Loan
Estimated market value
$174,300
$166,000 - $183,000
$1,619/mo
Price history
| Date | Event | Price |
|---|---|---|
| 6/11/2026 | Pending sale | $174,900 |
Source:  IRMLS #202619173 Report a problem IRMLS #202619173 Report a problem | ||
| 6/2/2026 | Listed for sale | $174,900 |
Source: IRMLS #202619173 Report a problem | ||
| 5/30/2026 | Pending sale | $174,900 |
Source: IRMLS #202619173 Report a problem | ||
| 5/29/2026 | Price change | $174,900-2.8% |
Source: IRMLS #202619173 Report a problem | ||
| 5/20/2026 | Listed for sale | $179,900+43.9% |
Source: IRMLS #202619173 Report a problem | ||
| 5/15/2023 | Sold | $125,000+0.1% |
Source: IRMLS #202311161 Report a problem | ||
| 4/17/2023 | Pending sale | $124,900 |
Source: IRMLS #202311161 Report a problem | ||
| 4/13/2023 | Listed for sale | $124,900+497.6% |
Source: IRMLS #202311161 Report a problem | ||
| 12/22/2018 | Listing removed | $20,900$15/sqft |
Source: Myers Trust Real Estate #201853394 Report a problem | ||
| 12/10/2018 | Listed for sale | $20,900$15/sqft |
Source: Myers Trust Real Estate #201853394 Report a problem | ||
Public tax history
| Year | Property taxes | Tax assessment |
|---|---|---|
| 2025 | $1,172 +130.8% | $113,100 +9.4% |
| 2024 | $508 -61.2% | $103,400 +87% |
| 2023 | $1,308 +6% | $55,300 |
| 2022 | $1,234 -21.6% | $55,300 +6.6% |
| 2021 | $1,574 +12.8% | $51,900 -21.4% |
| 2020 | $1,396 -2.7% | $66,000 +13.4% |
| 2019 | $1,434 -6.5% | $58,200 +20.5% |
| 2018 | $1,534 +4.7% | $48,300 +0.8% |
| 2017 | $1,466 +42.9% | $47,900 |
| 2016 | $1,026 +3.9% | $47,900 +31.2% |
| 2014 | $987 -3.7% | $36,500 |
| 2013 | $1,025 -0.9% | $36,500 |
| 2012 | $1,034 +18.5% | $36,500 +23.3% |
| 2011 | $873 -11% | $29,600 -10.3% |
| 2010 | $980 -30.8% | $33,000 -32.8% |
| 2009 | $1,416 | $49,100 +1.7% |
| 2007 | -- | $48,300 -19.4% |
| 2006 | $2,107 +210.1% | $59,900 -56.4% |
| 2003 | $680 | $137,410 +2240.9% |
| 2001 | -- | $5,870 |
Find assessor info on the county website
Monthly payment
Est. payment
Payment breakdown
Explore the cost of this home by adjusting the details. Changes won't be saved.Climate risks
Neighborhood: 46544
Nearby schools
GreatSchools rating
- 4/10Lasalle Elementary SchoolGrades: PK-6Distance: 0.4 mi
- 5/10John J Young Middle SchoolGrades: 7-8Distance: 1.8 mi
- 4/10Mishawaka High SchoolGrades: 9-12Distance: 2.4 mi
Schools provided by the listing agent
- Elementary: Lasalle
- Middle: John Young
- High: Mishawaka
- District: School City of Mishawaka
Source: IRMLS. This data may not be complete. We recommend contacting the local school district to confirm school assignments for this home.
- $179,700-- bd-- ba-- sqft2101 W 6th St, Mishawaka, IN 46544Off Market
- $196,0004 bd1 ba1.6k sqft2101 W 6th St, Mishawaka, IN 46544Off Market
- $200,3003 bd2 ba1.1k sqft2117 W 6th St, Mishawaka, IN 46544Off Market
- $138,7003 bd1 ba756 sqft515 Dale Ave, Mishawaka, IN 46544Off Market
- $100,0002 bd1 ba834 sqft415 Dale Ave, Mishawaka, IN 46544Sold
- $221,5003 bd1 ba1.1k sqft514 Grand Blvd, Mishawaka, IN 46544Off Market
- $171,9003 bd1 ba943 sqft517 Dale Ave, Mishawaka, IN 46544Off Market
- $128,7002 bd1 ba720 sqft518 Grand Blvd, Mishawaka, IN 46544Off Market
A local agent can set up tours, give advice and negotiate with sellers.
Similar homes
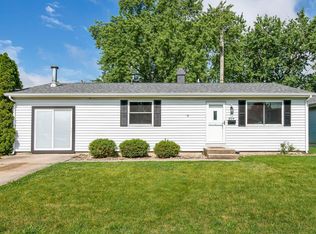
- $199,9003 bd1 ba1.2k sqft809 Meridian St, Mishawaka, IN 46544For Sale
 MLS ID #202625815, Drew Overmyer, At Home Realty Group. IRMLS
 - $162,9003 bd1 ba936 sqft1403 W 6th St, Mishawaka, IN 46544For Sale
 MLS ID #202622370, Lisa L Smessaert, RE/MAX 100. IRMLS
 - $209,9003 bd1 ba1k sqft2005 Panama St, Mishawaka, IN 46544For Sale
 MLS ID #202626967, Gene Risner, At Home Realty Group. IRMLS
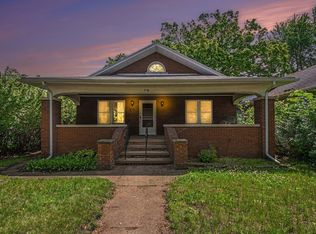
 - $179,5003 bd1 ba1.3k sqft918 S 27th St, South Bend, IN 46615For Sale
 MLS ID #202621241, Leo Reyes, Berkshire Hathaway HomeServices Goshen. IRMLS
 - $194,9003 bd1 ba980 sqft1603 Linden Ave, Mishawaka, IN 46544For SaleMLS ID #202624919, Deb Metzger, McKinnies Realty, LLC. IRMLS
- $187,5003 bd2 ba1.6k sqft138 W Broadway St, Mishawaka, IN 46545For SaleMLS ID #202622785, Nicholas Bickel, Weichert Rltrs-J.Dunfee&Assoc.. IRMLS
- $165,0003 bd2 ba974 sqft601 E Irvington Ave, South Bend, IN 46614For SaleMLS ID #202626742, Jen Arizmendi, Addresses Unlimited, LLC. IRMLS
- $210,0004 bd1 ba1.3k sqft643 Conner Dr, Mishawaka, IN 46544For SaleMLS ID #202620022, Krissy F Yoder, McKinnies Realty, LLC. IRMLS
- $180,9003 bd2 ba1.5k sqft217 Altgeld St, South Bend, IN 46614For SaleMLS ID #202623684, Cynthia Mene, St. Joseph Realty Group. IRMLS
- $165,0003 bd2 ba1.9k sqft811 E Ewing Ave, South Bend, IN 46613For SaleMLS ID #202626106, Christine Simper, McKinnies Realty, LLC. IRMLS
- $199,0003 bd2 ba1.3k sqft317 Preston Dr, South Bend, IN 46615For SaleMLS ID #202627155, Hannah Taylor, Coldwell Banker Real Estate Group. IRMLS
- $230,0003 bd2 ba1.4k sqft510 E 15th St, Mishawaka, IN 46544For SaleMLS ID #202626853, Kelly Wentzlof, Milestone Realty, LLC. IRMLS
- $229,9003 bd1 ba1.2k sqft815 E 8th St, Mishawaka, IN 46544For SaleMLS ID #202627344, Deb Metzger, McKinnies Realty, LLC. IRMLS
- $149,9003 bd2 ba1.5k sqft922 E Grove St, Mishawaka, IN 46545For SaleMLS ID #202622810, Courtney Vanslager, Howard Hanna SB Real Estate. IRMLS
- $199,9003 bd2 ba1.2k sqft1141 Altgeld St, South Bend, IN 46614For SaleMLS ID #202620828, Robert Shannon, Cressy & Everett - South Bend. IRMLS
- $157,0002 bd1 ba963 sqft823 W Grove St, Mishawaka, IN 46545For SaleMLS ID #202625366, Leanne Hankins, Cressy & Everett- Elkhart. IRMLS
- $215,0003 bd2 ba1.3k sqft1818 E Ewing Ave, South Bend, IN 46613For SaleMLS ID #202622303, Michael M Worden, Howard Hanna SB Real Estate. IRMLS
- $159,9005 bd2 ba1.8k sqft123 E Victoria St, South Bend, IN 46614For SaleMLS ID #202627770, Rebecca A Williams, Weichert Rltrs-J.Dunfee&Assoc.. IRMLS
- $179,0003 bd1 ba1.4k sqft1023 Sherman Ave, South Bend, IN 46616For SaleMLS ID #202625011, Maggie Thompson, Howard Hanna SB Real Estate. IRMLS
- $149,0002 bd1 ba1.3k sqft3317 Mishawaka Ave, South Bend, IN 46615For SaleMLS ID #202625611, Laurie Ladow, Cressy & Everett - South Bend. IRMLS
