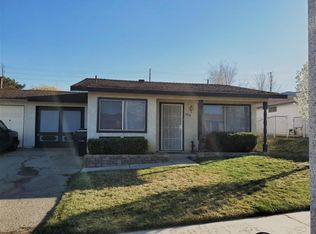
Welcome to this spacious and well-maintained single-story home in the highly desirable Rancho Vista neighborhood of Palmdale. Conveniently located just minutes from Antelope Valley Mall, restaurants, grocery stores, and with easy access to Highway 14, this home offers the perfect blend of comfort and accessibility.
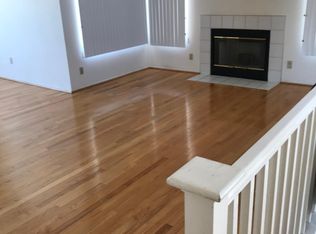
Featuring 4 bedrooms and 2 full bathrooms, the home includes a generous primary suite with a California King bed and a private en-suite bath, while the additional three bedrooms each offer comfortable Queen beds. The open-concept layout is enhanced by vaulted ceilings and a bright, inviting living area with a smart TV ideal for relaxing or entertaining.
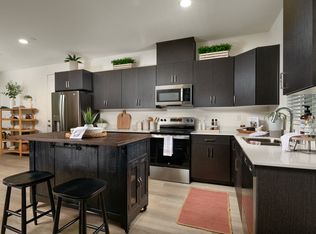
The fully equipped kitchen features granite countertops and modern appliances, including a stove, oven, microwave, dishwasher, coffee maker, and essential cookware perfect for everyday living or hosting meals. A dedicated dining area and workspace, along with fast Wi-Fi, make this home ideal for families, professionals, or anyone needing extra space.
Step outside to a large fenced backyard complete with a concrete patio, BBQ grill, and outdoor dining area perfect for enjoying sunny days or relaxing evenings. The property also offers ample parking with a driveway, 2-car garage, and side yard access for larger vehicles.
This move-in-ready home offers space, comfort, and a prime location in one of Palmdale's most sought-after neighborhoods.
Minimum lease term is 30 days, with extensions available up to 12 months. Rent is $5,700 per month, with a $1,500 refundable security deposit required at signing. A non-refundable $500 cleaning fee and a $50 application fee per applicant (for background check and processing) are required. All applicants must pass a background screening. Utilities are included. The property allows a maximum of three pets with 350 pet fee. Maximum occupancy is limited to eight individuals. Smoking inside the property is strictly prohibited.
House for rent
Accepts Zillow applications
$5,700/moFees may apply
2111 W Avenue P8, Palmdale, CA 93551
4beds
1,280sqft
Price may not include required fees and charges. Price shown reflects the lease term provided. Learn more|
Single family residence
Available now
Cats, dogs OK
Air conditioner, central air
In unit laundry
Attached garage parking
Central, forced air
What's special
Large fenced backyardPrivate en-suite bathOpen-concept layoutModern appliancesGranite countertopsBbq grillFully equipped kitchen
- 110 days |
- -- |
- -- |
Zillow last checked:
Listing updated:
Travel times
Facts & features
Interior
Bedrooms & bathrooms
- Bedrooms: 4
- Bathrooms: 2
- Full bathrooms: 2
Heating
- Central, Forced Air
Cooling
- Air Conditioner, Central Air
Appliances
- Included: Dishwasher, Freezer, Microwave Oven, Oven, Refrigerator
- Laundry: In Unit
Features
- Flooring: Tile
- Furnished: Yes
Interior area
- Total interior livable area: 1,280 sqft
Property
Parking
- Parking features: Attached, Garage
- Has attached garage: Yes
- Details: Contact manager
Features
- Exterior features: Barbecue
Lot
- Features: Back Yard
Details
- Additional structures: Garage(s)
- Parcel number: 3003044203
Construction
Type & style
- Home type: SingleFamily
- Property subtype: Single Family Residence
Community & HOA
Location
- Region: Palmdale
Financial & listing details
- Lease term: 1 Year
Nearby apartments for rent

Price history
| Date | Event | Price |
|---|---|---|
| 4/15/2026 | Price change | $5,700-5%$4/sqft |
Source: Zillow Rentals Report a problem | ||
| 4/7/2026 | Listed for rent | $6,000+81.8%$5/sqft |
Source: Zillow Rentals Report a problem | ||
| 3/9/2026 | Listing removed | $3,300$3/sqft |
Source: CRMLS #SR26030226 Report a problem | ||
| 2/28/2026 | Price change | $3,300-5.7%$3/sqft |
Source: CRMLS #SR26030226 Report a problem | ||
| 2/10/2026 | Listed for rent | $3,500+9.4%$3/sqft |
Source: CRMLS #SR26030226 Report a problem | ||
| 3/23/2024 | Listing removed | -- |
Source: Zillow Rentals Report a problem | ||
| 3/20/2024 | Listed for rent | $3,200$3/sqft |
Source: Zillow Rentals Report a problem | ||
| 10/27/2022 | Listing removed | -- |
Source: Zillow Rental Manager Report a problem | ||
| 10/12/2022 | Listed for rent | $3,200+141.5%$3/sqft |
Source: Zillow Rental Manager Report a problem | ||
| 9/21/2022 | Sold | $500,000$391/sqft |
Source: Public Record Report a problem | ||
| 8/24/2022 | Pending sale | $500,000$391/sqft |
Source:  CRMLS #SR22155009 Report a problem CRMLS #SR22155009 Report a problem | ||
| 7/14/2022 | Listed for sale | $500,000+117.4%$391/sqft |
Source: CRMLS #SR22155009 Report a problem | ||
| 10/28/2015 | Sold | $230,000+0.4%$180/sqft |
Source:  GAVAR #15009921 Report a problem GAVAR #15009921 Report a problem | ||
| 10/19/2015 | Price change | $229,000+4.1%$179/sqft |
Source: Mariness Chata Real Estate Broker #SR15176571 Report a problem | ||
| 8/28/2015 | Price change | $220,000-3.9%$172/sqft |
Source: Real Estate Broker Report a problem | ||
| 8/11/2015 | Listed for sale | $229,000+47.7%$179/sqft |
Source: Mariness Chata Real Estate Broker #SR15176571 Report a problem | ||
| 11/20/2013 | Listing removed | $1,325$1/sqft |
Source: Renttoday.us #13710021 Report a problem | ||
| 11/12/2013 | Price change | $1,325-5%$1/sqft |
Source: Renttoday.us #13710021 Report a problem | ||
| 10/19/2013 | Price change | $1,395-6.7%$1/sqft |
Source: Renttoday.us #13710021 Report a problem | ||
| 10/8/2013 | Listed for rent | $1,495$1/sqft |
Source: Renttoday.us #13710021 Report a problem | ||
| 11/21/2008 | Sold | $155,000-4.8%$121/sqft |
Source: Public Record Report a problem | ||
| 8/25/2008 | Price change | $162,750-7%$127/sqft |
Source: foreclosure.com Report a problem | ||
| 8/20/2008 | Listed for sale | $175,000-0.7%$137/sqft |
Source: foreclosure.com Report a problem | ||
| 5/1/2008 | Sold | $176,250-46.3%$138/sqft |
Source: Public Record Report a problem | ||
| 8/3/2005 | Sold | $328,000+60.8%$256/sqft |
Source: Public Record Report a problem | ||
| 10/17/2003 | Sold | $204,000+82.1%$159/sqft |
Source: Public Record Report a problem | ||
| 6/15/2000 | Sold | $112,000$88/sqft |
Source: Public Record Report a problem | ||
Neighborhood: 93551
Nearby schools
GreatSchools rating
- 4/10Summerwind Elementary SchoolGrades: K-5Distance: 0.5 mi
- 2/10David G. Millen IntermediateGrades: 6-8Distance: 0.2 mi
- 4/10Highland High SchoolGrades: 9-12Distance: 0.5 mi