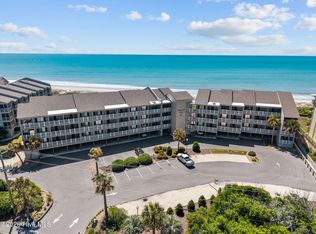

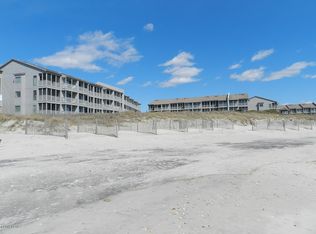
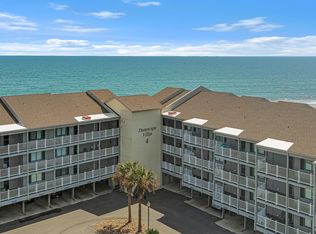
This beautifully furnished oceanfront end unit renders extra light and views of both the Ocean and Sound. This unit is perfectly situated for the southwest breezes and morning sun, while being protected from the heat in the afternoon. The condominium has been updated with LVP flooring, new carpet and appliances. The lovely furnishings, wallpaper, window treatments, light fixtures and window nook make this unit stand out from the others. The Kitchen and Dining Room can seat 6 people. Additionally, you will find a wet bar close to living area for ease in entertaining. The Primary Suite boasts gorgeous oceanfront views with it's own private balcony. Two more bedrooms complete this condo, with a Hall Bath and also a 1/2 Bath located in the front bedroom. This unit has only been rented privately to family and friends!
On the ground level, each building has an elevator for your convenience, with luggage carts located in the stairwell.
Sold for $680,000
$680,000
2111 W Ft Macon Road #251, Atlantic Beach, NC 28512
3beds
1,004sqft
Condominium
Built in 1981
-- sqft lot
$-- Zestimate®
$677/sqft
$2,506 Estimated rent
Home value
Not available
Estimated sales range
Not available
$2,506/mo
Zestimate® history
Owner options
List your home for rent
$2,506/mo
Rent Zestimate®
Find your next renter with Zillow Rental Manager. Plus, with online applications, you can quickly screen prospective tenants – for free.
$2,506/mo
Rent Zestimate®
Refinance and save
$10,661/mo
Est. payment
Refinancing to a lower rate could help reduce your monthly payments and save thousands over the life of the loan.
$10,661/mo
Est. payment
Explore your selling options
Work with a Zillow partner agent
Leverage their expertise and Zillow's premium Showcase listings to get your home seen by more buyers.
Get startedList with your own agent
Get your home in front of millions of buyers by listing it on Zillow.
Learn how to do itSell it yourself
Take full control of how buyers see your home on Zillow by listing For Sale by Owner (FSBO).
List your homeWhat's special
Zillow last checked:
Listing updated:
Listed by:
Bailey Basnight Real Estate 252-515-0502,
Coldwell Banker Sea Coast AB
Bought with:
Meredith & Matt Team Johnson, 210529
RE/MAX Ocean Properties
Source: Hive MLS,MLS#: 100532591 Originating MLS: Carteret County Association of Realtors
Originating MLS: Carteret County Association of RealtorsFacts & features
Interior
Bedrooms & bathrooms
- Bedrooms: 3
- Bathrooms: 3
- Full bathrooms: 2
- 1/2 bathrooms: 1
Primary bedroom
- Level: Primary Living Area
Dining room
- Features: Combination
Heating
- Heat Pump, Electric
Cooling
- Heat Pump
Appliances
- Included: Electric Oven, Washer, Refrigerator, Dryer, Dishwasher
- Laundry: Dryer Hookup, Washer Hookup, Laundry Closet
Features
- Solid Surface, Elevator, Ceiling Fan(s), Furnished, Walk-in Shower, Wet Bar, Blinds/Shades
- Flooring: LVT/LVP, Carpet
- Basement: None
- Attic: None
- Has fireplace: No
- Fireplace features: None
- Furnished: Yes
Interior area
- Total structure area: 1,004
- Total interior livable area: 1,004 sqft
Property
Parking
- Parking features: Parking Lot, Covered, On Site, Paved
Accessibility
- Accessibility features: None, Accessible Elevator Installed
Features
- Levels: One
- Stories: 1
- Patio & porch: Open, Covered, Screened, Balcony
- Pool features: In Ground
- Fencing: None
- Has view: Yes
- View description: ICW, Marsh, Ocean, Sound
- Has water view: Yes
- Water view: Marsh,Ocean,Sound
- Waterfront features: Ocean Front
- Frontage type: Oceanfront
Lot
- Features: Ocean Side
Details
- Additional structures: See Remarks, Storage
- Parcel number: 636520922396251
- Zoning: Residential
- Special conditions: Standard
Construction
Type & style
- Home type: Condo
- Property subtype: Condominium
Materials
- Wood Siding
- Foundation: Other, Pilings
- Roof: Shingle,Composition
Condition
- New construction: No
- Year built: 1981
Utilities & green energy
- Water: Public
- Utilities for property: Water Available
Community & neighborhood
Security
- Security features: Smoke Detector(s)
Location
- Region: Atlantic Beach
- Subdivision: Dunescape
HOA & financial
HOA
- Has HOA: Yes
- HOA fee: $6,816 annually
- Amenities included: Roof Maintenance, Pool, Elevator(s), Maintenance Common Areas, Maintenance Grounds, Maintenance Roads, Maintenance Structure, Management, Master Insure, Pest Control, Sewer, Street Lights, Owner Pets Only
- Association name: Dunescape HOA
- Association phone: 252-354-6333
Other
Other facts
- Listing agreement: Exclusive Right To Sell
- Listing terms: Cash,Conventional,VA Loan
Price history
| Date | Event | Price |
|---|---|---|
| 2/6/2026 | Sold | $680,000-2.9%$677/sqft |
Source:  Hive MLS #100532591 Report a problem Hive MLS #100532591 Report a problem | ||
| 1/21/2026 | Contingent | $700,000$697/sqft |
Source: Hive MLS #100532591 Report a problem | ||
| 1/13/2026 | Listed for sale | $700,000-0.7%$697/sqft |
Source: Hive MLS #100532591 Report a problem | ||
| 1/1/2026 | Listing removed | $705,000$702/sqft |
Source: Hive MLS #100532591 Report a problem | ||
| 9/26/2025 | Listed for sale | $705,000$702/sqft |
Source: Hive MLS #100532591 Report a problem | ||
Public tax history
| Year | Property taxes | Tax assessment |
|---|---|---|
| 2024 | $1,177 +7.6% | $317,460 |
| 2023 | $1,094 +3% | $317,460 |
| 2022 | $1,063 | $317,460 |
| 2021 | $1,063 | $317,460 |
| 2020 | -- | $317,460 +14.2% |
| 2019 | $877 | $278,000 |
| 2017 | $877 | $278,000 |
| 2016 | $877 | $278,000 |
| 2015 | $877 +3.3% | $278,000 -24% |
| 2014 | $849 | $366,000 |
| 2013 | -- | $366,000 |
| 2012 | -- | -- |
| 2011 | -- | -- |
| 2010 | -- | $457,500 |
| 2009 | -- | $457,500 |
Find assessor info on the county website
Neighborhood: 28512
Nearby schools
GreatSchools rating
- 5/10Morehead Elementary At Camp GlennGrades: 4-5Distance: 2.3 mi
- 5/10West Carteret High SchoolGrades: 8-12Distance: 2.9 mi
- 8/10Morehead City Primary SchoolGrades: PK-3Distance: 2.5 mi
Schools provided by the listing agent
- Elementary: Morehead City Elem
- Middle: Morehead City
- High: West Carteret
Source: Hive MLS. This data may not be complete. We recommend contacting the local school district to confirm school assignments for this home.


Get pre-qualified for a loan
At Zillow Home Loans, we can pre-qualify you in as little as 5 minutes with no impact to your credit score.An equal housing lender. NMLS #10287.
- North Carolina
- Carteret County
- Atlantic Beach
- 28512
- 2111 W Ft Macon Road Unit 251
Nearby cities
Nearby zip codes
Other Atlantic Beach Topics
