Skip main navigation
Pending
  • Listed by: Windermere RE/Himlie • Krisy Henry
    $675,000

    2111 W Hanks Lake Road, Shelton, WA 98584

    2beds
    1,225sqft
    : 
    $4,051/mo
    Get pre-qualified
    Single Family Residence
    Built in 1978
    11.35 Acres Lot
    $650,800 Zestimate®
    $551/sqft
    $-- HOA

    What's special

    Back patioSerene water viewsFenced gardenDedicated training round penCozy homeWalk-in closetHot tub
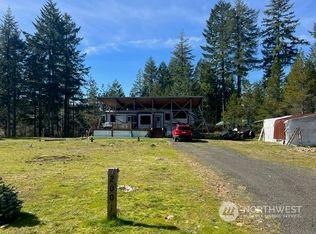
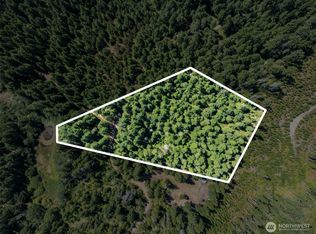
    Where open pastures, happy horses & your dream lifestyle come together. Rare equestrian & country living in the South Puget Sound near Shelton. This peaceful, well-equipped property spans over 11 acres across two parcels, featuring a cozy home, incredible improvements, fully fenced/crossed fenced acreage ready for horses, livestock, gardening, & PNW recreation. The 2-bed, 2-bath 1,225 sq. ft. home is located on the small Hanks Lake. A spot w/a peaceful rhythm of country living & a story to tell. Updated kitchen & dining area overlooking Hanks Lake to take in those serene water views. Primary suite features custom concrete floors, walk-in closet and large bathroom. Unwind on the back patio, soak in the hot tub & take a deep breath of fresh air. Gated access to the home for privacy and security. The equestrian setup includes a post-&-beam barn w/new roof, three stalls, tack room, storage room & a hay loft w/loading door. Multiple pastures feature premium New Zealand fencing for durability, complemented by a dedicated training round pen. The grounds include a fenced garden, greenhouse, & ample space for self-sufficiency. Additional highlights feature a massive 1,100+ sq. ft. shop w/office, double RV doors & drive-through capability, wood sheds, plus a private one-room cabin for guests, hobbies, or quiet escapes. A truly rare blend of country comfort, top-tier equestrian amenities, & classic Northwest living.
    13 days
    |
    1,473
    |
    89
    |

    Likely to sell faster than

    Zillow last checked:

    Listing updated:

    Listed by:

    Krisy Henry,

    Windermere RE/Himlie,

    Jef Conklin,

    Windermere RE/Himlie

    Source: NWMLS as distributed by MLS GRID,MLS#: 2563932MLS Logo

      Facts & features

      Interior

      Bedrooms & bathrooms
      • Bedrooms: 2
      • Bathrooms: 2
      • Full bathrooms: 1
      • 3/4 bathrooms: 1
      • Main level bathrooms: 2
      • Main level bedrooms: 2
      Primary bedroom
      • Level: Main
      Bedroom
      • Level: Main
      Bathroom full
      • Level: Main
      Bathroom three quarter
      • Level: Main
      Entry hall
      • Level: Main
      Kitchen with eating space
      • Level: Main
      Living room
      • Level: Main
      Heating
      • Fireplace, Stove/Free Standing, Wall Furnace, Electric, Pellet, Propane
      Cooling
      • Forced Air
      Appliances
      • Included: Dishwasher, Refrigerator, Stove(s)/Range(s), Dishwasher(s), Refrigerator(s), Water Heater: Electric
      Features
      • Flooring: Concrete, Vinyl Plank
      • Windows: Skylight(s)
      • Basement: None
      • Number of fireplaces: 1
      • Fireplace features: Pellet Stove, Main Level: 1, Fireplace
      Interior area
      • Total structure area: 1,225
      • Total interior livable area: 1,225 sqft

      Property

      Parking
      • Total spaces: 4
      • Parking features: Detached Garage, RV Parking
      • Has garage: Yes
      • Covered spaces: 4
      Features
      • Levels: One
      • Stories: 1
      • Entry location: Main
      • Patio & porch: Fireplace, Hot Tub/Spa, Security System, Skylight(s), Vaulted Ceiling(s), Water Heater
      • Has spa: Yes
      • Spa features: Indoor
      • Has view: Yes
      • View description: Lake, Territorial
      • Has water view: Yes
      • Water view: Lake
      • Waterfront features: Lake, No Bank
      • Frontage length: Waterfront Ft: 100+
      Lot
      • Size: 11.35 Acres
      • Features: Dead End Street, Secluded, Arena-Outdoor, Barn, Deck, Fenced-Fully, Gated Entry, Green House, Outbuildings, RV Parking, Shop, Stable
      • Topography: Equestrian,Level
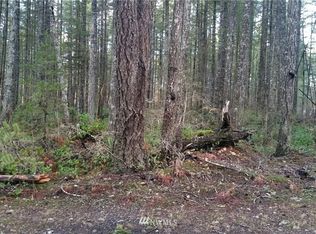
      • Residential vegetation: Fruit Trees, Garden Space, Pasture, Wooded
      Details
      • Parcel number: 520017500200
      • Zoning: RR5
      • Zoning description: Jurisdiction: County
      • Special conditions: Standard

      Construction

      Type & style
      • Home type: SingleFamily
      • Architectural style: 1 Story
      • Property subtype: Single Family Residence
      Materials
      • Wood Siding
      • Foundation: Poured Concrete
      • Roof: Metal
      Condition
      • Year built: 1978

      Utilities & green energy

      • Electric: Company: PUD #3
      • Sewer: Septic Tank, Company: Septic
      • Water: Individual Well, Company: Individual Well

      Community & HOA

      Community
      • Security: Security System
      • Subdivision: Shelton
      Location
      • Region: Shelton

      Financial & listing details

      • Price per square foot: $551/sqft
      • Tax assessed value: $388,435
      • Annual tax amount: $3,876
      • Date on market: 8/3/2026
      • Cumulative days on market: 14 days
      • Listing terms: Conventional,FHA,USDA Loan,VA Loan
      • Inclusions: Dishwasher(s), Refrigerator(s), Stove(s)/Range(s)
      • Road surface type: Dirt

        Estimated market value

        $650,800

        $618,000 - $683,000

        $1,762/mo

        Price history

        DateEventPrice
        8/16/2026Pending sale$675,000$551/sqft
        Source: NWMLS as distributed by MLS GRID #2563932 Report a problem
        8/4/2026Listed for sale$675,000+401.9%$551/sqft
        Source: NWMLS as distributed by MLS GRID #2563932 Report a problem
        8/6/2002Sold$134,500$110/sqft
        Source: NWMLS as distributed by MLS GRID #22066171 Report a problem

        Public tax history

        YearProperty taxesTax assessment
        2025$3,876 +5.1%$388,435 -12.7%
        2024$3,687 -4%$445,190 +22.1%
        2023$3,840 +13.2%$364,475 +7.9%
        2022$3,391 -9.5%$337,835 +9.6%
        2021$3,748 -0.6%$308,195 +7.7%
        2020$3,770 +3.4%$286,100 +34.6%
        2018$3,647 +17.8%$212,550
        2017$3,096 -3.7%$212,550 +14.5%
        2016$3,216 +27.8%$185,620 -1%
        2015$2,517 +4.7%$187,405 +15.6%
        2014$2,405 $162,175 -12%
        2013$2,405 $184,260 +3.1%
        2012-- $178,765 -10.8%
        2011-- $200,390
        2010-- $200,390
        2009-- $200,390
        Find assessor info on the county website

        Monthly payment

        Est. payment

        Payment breakdown

        Explore the cost of this home by adjusting the details. Changes won't be saved.
        All calculations are estimates and provided by Zillow, Inc. for informational purposes only. Actual amounts may vary.
        HOA fees may include property taxes on listings classified as Co-Ops. Contact the listing agent and/or owner for fee details.
        See how much you could borrow to make a competitive offer.

        Climate risks

        Neighborhood: 98584

        Getting around

        0 / 100
        Car-Dependent
        25 / 100
        Somewhat Bikeable

        Nearby schools

        GreatSchools rating

        A local agent can set up tours, give advice and negotiate with sellers.

        A local lender can help you make sure your offer is ready when you are.

        Browse local experts

        Similar homes