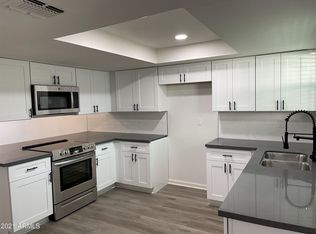
Beautifully remodeled patio home featuring premium finishes, contemporary design, and a desirable dual primary suite configuration. The spacious, single-level layout offers neutral décor and thoughtful design throughout. The fully updated kitchen features stainless steel appliances, two-tone shaker cabinetry, quartz countertops, and a convenient breakfast bar. Brand-new wood-look vinyl flooring, vaulted ceilings, and recessed lighting create an open, airy feel. Both primary suites include walk-in closets and fully updated bathrooms showcasing high-end shower systems, custom vanities, framed mirrors, and built-in shower niches. The exterior features a private courtyard with close proximity to the community swimming pool.
Sold for $245,000
$245,000
2111 W MISSOURI Avenue #10, Phoenix, AZ 85015
2beds
1,128sqft
Single Family Residence
Built in 1982
1,094 Square Feet Lot
$244,400 Zestimate®
$217/sqft
$1,662 Estimated rent
Home value
$244,400
$225,000 - $266,000
$1,662/mo
Zestimate® history
Owner options
List your home for rent
$1,662/mo
Rent Zestimate®
Find your next renter with Zillow Rental Manager. Plus, with online applications, you can quickly screen prospective tenants – for free.
$1,662/mo
Rent Zestimate®
Refinance and save
$1,519/mo
Est. payment
Refinancing to a lower rate could help reduce your monthly payments and save thousands over the life of the loan.
$1,519/mo
Est. payment
Explore your selling options
Work with a Zillow partner agent
Leverage their expertise and Zillow's premium Showcase listings to get your home seen by more buyers.
Get startedList with your own agent
Get your home in front of millions of buyers by listing it on Zillow.
Learn how to do itSell it yourself
Take full control of how buyers see your home on Zillow by listing For Sale by Owner (FSBO).
List your homeWhat's special
Fully updated kitchenSpacious single-level layoutContemporary designFully updated bathroomsPrivate courtyardHigh-end shower systemsRecessed lighting
Zillow last checked:
Listing updated:
Listed by:
Gina McClain 702-301-9152,
AIG Realty LLC
Bought with:
Breanne C Ferrin, SA660927000
West USA Realty
Source: ARMLS,MLS#: 6969293
Facts & features
Interior
Bedrooms & bathrooms
- Bedrooms: 2
- Bathrooms: 2
- Full bathrooms: 2
Heating
- Natural Gas
Cooling
- Central Air, Ceiling Fan(s)
Appliances
- Included: Refrigerator, Dishwasher, Electric Range, Electric Oven
- Laundry: Gas Dryer Hookup
Features
- High Speed Internet, Master Downstairs, Breakfast Bar, Vaulted Ceiling(s), 2 Master Baths, 3/4 Bath Master Bdrm, Full Bth Master Bdrm
- Flooring: Vinyl
- Has basement: No
- Has fireplace: Yes
- Fireplace features: Living Room, Gas
- Common walls with other units/homes: 1 Common Wall,End Unit
Interior area
- Total structure area: 1,128
- Total interior livable area: 1,128 sqft
Property
Parking
- Total spaces: 2
- Parking features: Detached Carport, Shared Driveway
- Carport spaces: 2
Features
- Stories: 1
- Exterior features: Private Yard, Storage
- Spa features: None
Lot
- Size: 1,094 Square Feet
- Features: Alley, Grass Front
Details
- Parcel number: 15322117
Construction
Type & style
- Home type: SingleFamily
- Architectural style: Spanish
- Property subtype: Single Family Residence
- Attached to another structure: Yes
Materials
- Stucco, Painted, Block
- Roof: Tile,Built-Up
Condition
- Year built: 1982
Utilities & green energy
- Sewer: Public Sewer
- Water: City Water
Community & HOA
Community
- Features: Pool
- Subdivision: DEER HORNE VILLAGE
HOA
- Has HOA: Yes
- Services included: Roof Repair, Insurance, Sewer, Pest Control, Maintenance Grounds, Front Yard Maint, Trash, Water, Maintenance Exterior
- HOA fee: $400 monthly
- HOA name: Deer Horne Village
- HOA phone: 480-921-3332
Location
- Region: Phoenix
Financial & listing details
- Price per square foot: $217/sqft
- Annual tax amount: $590
- Date on market: 1/29/2026
- Cumulative days on market: 25 days
- Listing terms: Cash,Conventional,VA Loan
- Ownership: Fee Simple
Price history
| Date | Event | Price |
|---|---|---|
| 2/23/2026 | Sold | $245,000-2%$217/sqft |
Source:  ARMLS #6969293 Report a problem ARMLS #6969293 Report a problem | ||
| 2/10/2026 | Pending sale | $249,999$222/sqft |
Source: ARMLS #6969293 Report a problem | ||
| 1/16/2026 | Listed for sale | $249,999$222/sqft |
Source: ARMLS #6969293 Report a problem | ||
Public tax history
Tax history is unavailable.
Neighborhood: Alhambra
Nearby homes
- $245,000-- bd2 ba1.1k sqft2111 W Missouri Ave, Phoenix, AZ 85015Sold
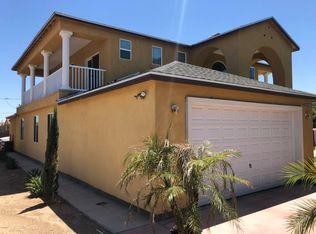
- $579,1006 bd4 ba3k sqft2109 W Missouri Ave, Phoenix, AZ 85015Off Market
- $157,600-- bd2 ba1.1k sqft2119 W Missouri Ave, Phoenix, AZ 85015Off Market
- $206,7002 bd2 ba1.1k sqft2121 W Missouri Ave, Phoenix, AZ 85015Off Market
- $185,7002 bd2 ba1.1k sqft2117 W Missouri Ave, Phoenix, AZ 85015Off Market
- $161,1002 bd2 ba1.1k sqft2115 W Missouri Ave, Phoenix, AZ 85015Off Market
- $179,7002 bd2 ba1.1k sqft5343 N 22nd Ave #9, Phoenix, AZ 85015Off Market
- $167,100-- bd2 ba1.1k sqft2123 W Missouri Ave, Phoenix, AZ 85015Off Market
Nearby schools
GreatSchools rating
- 5/10Choice Learning AcademyGrades: 4-8Distance: 0.2 mi
- 3/10Central High SchoolGrades: 9-12Distance: 2.1 mi
- 2/10Westwood Primary SchoolGrades: K-5Distance: 0.7 mi
Schools provided by the listing agent
- Elementary: Westwood Elementary School
- High: Central High School
- District: Alhambra Elementary District
Source: ARMLS. This data may not be complete. We recommend contacting the local school district to confirm school assignments for this home.
Get a cash offer in 3 minutes
Find out how much your home could sell for in as little as 3 minutes with a no-obligation cash offer.
Estimated market value
$244,400
Get a cash offer in 3 minutes
Find out how much your home could sell for in as little as 3 minutes with a no-obligation cash offer.
Estimated market value
$244,400
- Arizona
- Maricopa County
- Phoenix
- 85015
- Alhambra
- 2111 W MISSOURI Avenue Unit 10
Nearby cities
Nearby neighborhoods
Nearby zip codes
Other Phoenix Topics
