This is the one you have been waiting for. Welcome to this truly special home on a quiet tree lined street in Chicago's coveted North Center neighborhood, blocks away from everything Roscoe Village has to offer, and steps away from highly sought after Audubon School. This home is in one of Chicago's most charming communities with endless opportunities of restaurants/shops/parks to walk to, neighbors to meet, play dates, and block parties. You will not find a neighborhood or community better than this. This home is on a 30-foot-wide lot and boasts exceptional vintage charm. With modern finishes and a desirable floor plan, this 5 bedroom/4 bathroom home truly one of a kind. A welcoming front porch greets you as you open to the front door to the stunning foyer. The bright and spacious living room and separate dining room feature large windows and custom-built ins. The home has unique features such as original woodwork, hardwood floors, and crown molding. Thoughtful updates throughout make this home the best of both worlds -- vintage detail and modern updates. The main floor has a bedroom/office with a full bathroom and a beautiful claw foot tub. The back of the home opens to a beautiful, updated kitchen, built-in desk, breakfast nook, and family room with a new gas fireplace and shelving. Beautiful skylights and windows flood this area with natural light and provide ideal spaces for both relaxing and entertaining. The kitchen flows seamlessly onto the large deck overlooking the massive, beautifully landscaped fenced-in backyard oasis, with plenty of room for gardening, games, play, and dining. The second floor is the ideal floor plan with 3 bedrooms on this level, including an amazing flex space that you can use as an office, tv room, or reading area. The beautiful primary suite has an en-suite, modern bathroom with dual sinks and a large shower, a walk-in closet, and a skylight that floods the room with natural light during the day and allows for stargazing at night. There are also two additional nicely-sized bedrooms, each with built-out walk-in closets and a newly renovated bathroom. The lower level consists of a bright and spacious family room/rec room, the 5th bedroom (which could be an in-law suite or another office), 4th full bathroom, laundry and lots of storage. There is also room for a gym. This home has built-in storage everywhere and a large, detached 2-car garage. The home is unlike any other home on the market and is truly the location, layout, and quintessential neighborhood you have been looking for. Quaint, beautiful tree-lined street, steps away from the heart of Roscoe Village, restaurants, shops, St. Bens, Lane Tech, the El, and everything North Center has to offer. Welcome home!
Closed
$1,425,000
2111 W Waveland Ave, Chicago, IL 60618
5beds
--sqft
Single Family Residence
Built in 1898
3,750 Square Feet Lot
$1,520,800 Zestimate®
$--/sqft
$4,705 Estimated rent
Home value
$1,520,800
$1.35M - $1.70M
$4,705/mo
Zestimate® history
Owner options
List your home for rent
$4,705/mo
Rent Zestimate®
Find your next renter with Zillow Rental Manager. Plus, with online applications, you can quickly screen prospective tenants – for free.
$4,705/mo
Rent Zestimate®
Refinance and save
$8,388/mo
Est. payment
Refinancing to a lower rate could help reduce your monthly payments and save thousands over the life of the loan.
$8,388/mo
Est. payment
Explore your selling options
Work with a Zillow partner agent
Leverage their expertise and Zillow's premium Showcase listings to get your home seen by more buyers.
Get startedList with your own agent
Get your home in front of millions of buyers by listing it on Zillow.
Learn how to do itSell it yourself
Take full control of how buyers see your home on Zillow by listing For Sale by Owner (FSBO).
List your homeWhat's special
Original woodworkEn-suite modern bathroomQuiet tree lined streetQuaint beautiful tree-lined streetLarge windowsAmazing flex spaceBreakfast nook
Zillow last checked:
Listing updated:
Listed by:
Jessica Smith 773-466-7150,
Compass
Bought with:
Kavan Hoff
@properties Christie's International Real Estate
Source: MRED as distributed by MLS GRID,MLS#: 12353168
Facts & features
Interior
Bedrooms & bathrooms
- Bedrooms: 5
- Bathrooms: 4
- Full bathrooms: 4
Rooms
- Room types: Bedroom 5, Den, Recreation Room
Primary bedroom
- Features: Flooring (Hardwood), Bathroom (Full, Double Sink)
- Level: Second
- Area: 168 Square Feet
- Dimensions: 14X12
Bedroom 2
- Features: Flooring (Hardwood)
- Level: Second
- Area: 121 Square Feet
- Dimensions: 11X11
Bedroom 3
- Features: Flooring (Hardwood)
- Level: Second
- Area: 110 Square Feet
- Dimensions: 11X10
Bedroom 4
- Level: Basement
- Area: 120 Square Feet
- Dimensions: 15X8
Bedroom 5
- Features: Flooring (Hardwood)
- Level: Main
- Area: 108 Square Feet
- Dimensions: 12X9
Den
- Features: Flooring (Hardwood)
- Level: Second
- Area: 144 Square Feet
- Dimensions: 12X12
Dining room
- Features: Flooring (Hardwood)
- Level: Main
- Area: 210 Square Feet
- Dimensions: 15X14
Family room
- Features: Flooring (Hardwood)
- Level: Main
- Area: 110 Square Feet
- Dimensions: 11X10
Kitchen
- Features: Kitchen (Eating Area-Table Space), Flooring (Hardwood)
- Level: Main
- Area: 162 Square Feet
- Dimensions: 18X9
Laundry
- Level: Basement
- Area: 152 Square Feet
- Dimensions: 19X8
Living room
- Features: Flooring (Hardwood)
- Level: Main
- Area: 144 Square Feet
- Dimensions: 12X12
Recreation room
- Level: Basement
- Area: 336 Square Feet
- Dimensions: 21X16
Heating
- Sep Heating Systems - 2+
Cooling
- Central Air
Appliances
- Included: Double Oven, Microwave, Dishwasher, Refrigerator, Washer, Dryer, Disposal, Stainless Steel Appliance(s)
- Laundry: In Unit
Features
- 1st Floor Bedroom, Built-in Features, Walk-In Closet(s), Bookcases
- Flooring: Hardwood
- Windows: Skylight(s)
- Basement: Finished,Full
- Attic: Pull Down Stair
- Number of fireplaces: 1
- Fireplace features: Gas Log, Family Room
Interior area
- Total structure area: 0
Property
Parking
- Total spaces: 2
- Parking features: On Site, Garage Owned, Detached, Garage
- Garage spaces: 2
Accessibility
- Accessibility features: No Disability Access
Features
- Stories: 2
- Patio & porch: Deck, Porch
- Fencing: Fenced
Lot
- Size: 3,750 Square Feet
- Dimensions: 30X125
Details
- Parcel number: 14191290060000
- Special conditions: None
Construction
Type & style
- Home type: SingleFamily
- Property subtype: Single Family Residence
Materials
- Vinyl Siding
Condition
- New construction: No
- Year built: 1898
Utilities & green energy
- Sewer: Public Sewer
- Water: Lake Michigan
Community & HOA
HOA
- Services included: None
Location
- Region: Chicago
Financial & listing details
- Tax assessed value: $1,140,000
- Annual tax amount: $18,289
- Date on market: 5/1/2025
- Listing terms: Conventional
- Ownership: Fee Simple
Price history
| Date | Event | Price |
|---|---|---|
| 6/3/2025 | Sold | $1,425,000+5.6% |
Source:  MRED as distributed by MLS GRID #12353168 Report a problem MRED as distributed by MLS GRID #12353168 Report a problem | ||
| 5/5/2025 | Contingent | $1,350,000 |
Source: MRED as distributed by MLS GRID #12353168 Report a problem | ||
| 5/1/2025 | Listed for sale | $1,350,000+27.4% |
Source: MRED as distributed by MLS GRID #12353168 Report a problem | ||
| 11/23/2021 | Sold | $1,060,000-3.5% |
Source: MRED as distributed by MLS GRID #11225970 Report a problem | ||
| 11/9/2021 | Pending sale | $1,099,000 |
Source: MRED as distributed by MLS GRID #11225970 Report a problem | ||
| 9/25/2021 | Contingent | $1,099,000 |
Source: MRED as distributed by MLS GRID #11225970 Report a problem | ||
| 9/22/2021 | Listed for sale | $1,099,000+32.4% |
Source: MRED as distributed by MLS GRID #11225970 Report a problem | ||
| 5/13/2010 | Sold | $830,000-6.6% |
Source: Public Record Report a problem | ||
| 3/9/2010 | Price change | $889,000-2.8% |
Source: Kale Chicago Discount Realty #07428574 Report a problem | ||
| 1/31/2010 | Listed for sale | $915,000+69.4% |
Source: Kale Chicago Discount Realty #07428574 Report a problem | ||
| 3/10/2004 | Sold | $540,000+80% |
Source: Public Record Report a problem | ||
| 1/6/2000 | Sold | $300,000 |
Source: Public Record Report a problem | ||
Public tax history
| Year | Property taxes | Tax assessment |
|---|---|---|
| 2024 | $22,242 +17.1% | $114,000 +26.7% |
| 2023 | $18,989 +2.6% | $90,000 |
| 2022 | $18,511 +6.2% | $90,000 |
| 2021 | $17,428 +0.9% | $90,000 +11.6% |
| 2020 | $17,269 +0.9% | $80,623 -9% |
| 2019 | $17,111 +1.7% | $88,597 |
| 2018 | $16,822 +14.8% | $88,597 +24.1% |
| 2017 | $14,648 +6.1% | $71,418 |
| 2016 | $13,804 +9.5% | $71,418 |
| 2015 | $12,606 +14.4% | $71,418 +15.3% |
| 2014 | $11,016 +2.1% | $61,941 |
| 2013 | $10,787 -13.1% | $61,941 -13.6% |
| 2012 | $12,414 +13% | $71,672 +2.6% |
| 2011 | $10,989 +3.9% | $69,833 |
| 2010 | $10,575 +6.1% | $69,833 |
| 2009 | $9,964 +12.1% | $69,833 +1.7% |
| 2008 | $8,888 +5.1% | $68,673 |
| 2007 | $8,460 +0.8% | $68,673 |
| 2006 | $8,395 -2.2% | $68,673 +26.3% |
| 2005 | $8,585 +3.5% | $54,371 |
| 2004 | $8,292 +405.3% | $54,371 |
| 2003 | $1,641 -11.6% | $54,371 +34.5% |
| 2002 | $1,856 -6.6% | $40,413 |
| 2001 | $1,987 -8.8% | $40,413 |
| 2000 | $2,177 -52.4% | $40,413 +57.1% |
| 1999 | $4,576 | $25,723 |
Find assessor info on the county website
Neighborhood: North Center
Nearby homes
- $--2 bd1 ba-- sqft2107 W Waveland Ave #G, Chicago, IL 60618Off Market
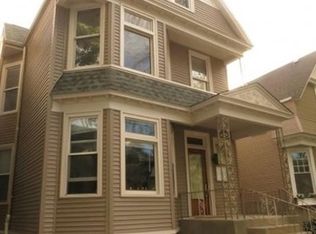
- $--3 bd1 ba1.5k sqft2107 W Waveland Ave APT 2, Chicago, IL 60618Off Market
- $616,4002 bd1 ba1.5k sqft2107 W Waveland Ave APT 1, Chicago, IL 60618Off Market

- $1,055,8002 bd1 ba1.2k sqft2107 W Waveland #1 Ave, Chicago, IL 60618Off Market

- $2,749,0006 bd6 ba5.1k sqft2113 W Waveland Ave #2, Chicago, IL 60618Off Market
- $2,689,1006 bd6 ba5.1k sqft2113 W Waveland Ave, Chicago, IL 60618Off Market
- $950,0102 bd1 ba1k sqft2105 W Waveland Ave, Chicago, IL 60618Off Market
- $2,285,0003 bd3 ba1.9k sqft2117 W Waveland Ave, Chicago, IL 60618Sold
Nearby schools
GreatSchools rating
- 10/10Audubon Elementary SchoolGrades: PK-8Distance: 0.2 mi
- 3/10Lake View High SchoolGrades: 9-12Distance: 0.8 mi
Schools provided by the listing agent
- Elementary: Audubon Elementary School
- Middle: Audubon Elementary School
- High: Lake View High School
- District: 299
Source: MRED as distributed by MLS GRID. This data may not be complete. We recommend contacting the local school district to confirm school assignments for this home.
Get a cash offer in 3 minutes
Find out how much your home could sell for in as little as 3 minutes with a no-obligation cash offer.
Estimated market value
$1,520,800
Get a cash offer in 3 minutes
Find out how much your home could sell for in as little as 3 minutes with a no-obligation cash offer.
Estimated market value
$1,520,800
- Illinois
- Cook County
- Chicago
- 60618
- North Center
- 2111 W Waveland Ave
Nearby cities
Nearby neighborhoods
Nearby zip codes
Other Chicago Topics
