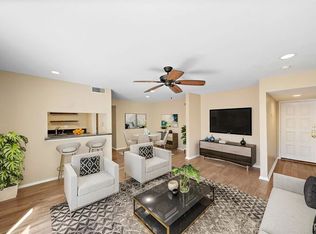
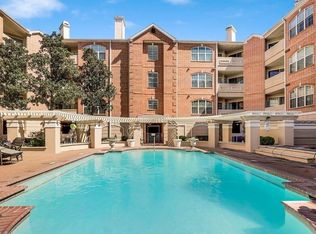
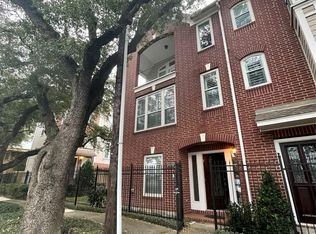
Investor-only opportunity! Tenant-occupied property with lease in place through July 31, 2027, providing immediate rental income. Please do not disturb tenants. Showings by appointment only with approved by tenant and seller. Great addition to an investment portfolio. Updated condo in desirable Renaissance at River Oaks! 3 BR, 3 BA, 2 reserved garage spaces. Chef’s kitchen w/granite counters, SS appls, cabinetry & breakfast bar. Open floor plan w/abundant natural light, engineered wood floors & oversized private balcony w/storage. Resort-style amenities include 24/7 manned gate, pool, spa, fitness ctr & clubhouse w/full kitchen & piano. Zoned to acclaimed River Oaks Elementary. Information provided is deemed reliable, but is not-guaranteed & should be independently verified.
For sale
$580,000
2111 Welch St APT B110, Houston, TX 77019
3beds
1,806sqft
Condominium
Built in 1992
-- sqft lot
$549,300 Zestimate®
$321/sqft
$1,237/mo HOA
What's special
Updated condoEngineered wood floorsCabinetry and breakfast barSs appls
- 98 days
- 178
- 6
Zillow last checked:
Listing updated:
Listed by:
Milla Luman TREC #0618311 832-279-8907,
L.G.L International Realty,
Source: HAR,MLS#: 4933336
Facts & features
Interior
Bedrooms & bathrooms
- Bedrooms: 3
- Bathrooms: 3
- Full bathrooms: 3
Rooms
- Room types: Family Room, Utility Room
Primary bedroom
- Level: First
- Area: 208
- Dimensions: 16x13
Bedroom
- Level: First
- Area: 168
- Dimensions: 14x12
Bedroom
- Level: First
- Area: 180
- Dimensions: 12x15
Dining room
- Level: First
- Area: 70
- Dimensions: 7x10
Heating
- Electric, Zoned
Cooling
- Electric, Zoned
Appliances
- Included: Disposal, Refrigerator, Electric Oven, Microwave, Electric Cooktop, Dryer, Washer, Dishwasher, Washer/Dryer
Features
- Balcony, Elevator, High Ceilings, All Bedrooms Down, Primary Bed - 1st Floor, Split Plan, Walk-In Closet(s)
- Flooring: Engineered Hardwood, Tile
- Windows: Window Coverings
Interior area
- Total structure area: 1,806
- Total interior livable area: 1,806 sqft
Property
Parking
- Total spaces: 2
- Parking features: Electric Gate, Detached, Additional Parking, Assigned, Unassigned, Underground
- Garage spaces: 2
Features
- Levels: Split Level,One
- Stories: 1
- Pool features: In Ground
- Has spa: Yes
- Spa features: Spa/Hot Tub
- Has view: Yes
- View description: East
Lot
- Size: 3.98 Acres
Details
- Parcel number: 1216400020010
Construction
Type & style
- Home type: Condo
- Architectural style: Traditional
- Property subtype: Condominium
Materials
- Unknown
- Foundation: Other
- Roof: Composition
Condition
- New construction: No
- Year built: 1992
Utilities & green energy
- Sewer: Public Sewer
- Water: Public
Green energy
- Energy efficient items: Thermostat
Community & HOA
Community
- Features: Clubhouse
- Subdivision: Renaissance At River Oaks
HOA
- Amenities included: Clubhouse, Controlled Access, Fitness Center, Party Room
- HOA fee: $1,237 monthly
Location
- Region: Houston
Financial & listing details
- Price per square foot: $321/sqft
- Tax assessed value: $333,759
- Annual tax amount: $7,093
- Date on market: 6/3/2026
- Ownership: Full Ownership
- Road surface type: Concrete
Estimated market value
$549,300
$522,000 - $577,000
$3,134/mo
Price history
| Date | Event | Price |
|---|---|---|
| 6/17/2026 | Listing removed | $4,000$2/sqft |
Source:  HAR #83070496 Report a problem HAR #83070496 Report a problem | ||
| 6/8/2026 | Listed for rent | $4,000+14.3%$2/sqft |
Source: HAR #83070496 Report a problem | ||
| 2/2/2024 | Listing removed | -- |
Source:  HAR #75672402 Report a problem HAR #75672402 Report a problem | ||
| 1/23/2024 | Price change | $600,000+4.3%$332/sqft |
Source: HAR #75672402 Report a problem | ||
| 1/19/2024 | Listing removed | -- |
Source: HAR #64875738 Report a problem | ||
| 1/5/2024 | Price change | $575,000-4.2%$318/sqft |
Source: HAR #75672402 Report a problem | ||
| 12/2/2023 | Price change | $3,500-5.4%$2/sqft |
Source: HAR #64875738 Report a problem | ||
| 12/1/2023 | Listed for rent | $3,700$2/sqft |
Source: HAR #64875738 Report a problem | ||
| 11/27/2023 | Listing removed | -- |
Source: HAR #13327362 Report a problem | ||
| 11/9/2023 | Listed for sale | $600,000+20.2%$332/sqft |
Source: HAR #75672402 Report a problem | ||
| 10/9/2023 | Price change | $3,700-7.5%$2/sqft |
Source: HAR #13327362 Report a problem | ||
| 8/28/2023 | Price change | $4,000-11.1%$2/sqft |
Source: HAR #30572058 Report a problem | ||
| 8/14/2023 | Listed for rent | $4,500$2/sqft |
Source: HAR #30572058 Report a problem | ||
| 4/3/2017 | Listing removed | $499,000$276/sqft |
Source: Martha Turner Sotheby's International Realty #68940046 Report a problem | ||
| 3/29/2017 | Listed for sale | $499,000$276/sqft |
Source: Martha Turner Sotheby's International Realty #68940046 Report a problem | ||
Public tax history
| Year | Property taxes | Tax assessment |
|---|---|---|
| 2025 | $7,093 +20.1% | $333,759 -0.8% |
| 2024 | $5,907 -7.1% | $336,475 -10.1% |
| 2023 | $6,360 -4.5% | $374,380 +8.1% |
| 2022 | $6,661 | $346,209 +1.5% |
| 2021 | -- | $341,251 -10.3% |
| 2020 | $8,087 +4.1% | $380,600 +5% |
| 2019 | $7,765 +12.1% | $362,407 +1.8% |
| 2018 | $6,926 | $355,838 |
| 2017 | $6,926 -2.9% | $355,838 -2.7% |
| 2016 | $7,130 | $365,587 |
| 2015 | -- | $365,587 +25% |
| 2014 | -- | $292,365 +36.4% |
| 2013 | -- | $214,400 |
| 2012 | -- | $214,400 |
| 2011 | -- | $214,400 -6.1% |
| 2010 | -- | $228,367 -10.8% |
| 2009 | -- | $255,912 +9.5% |
| 2008 | -- | $233,692 -15.2% |
| 2007 | -- | $275,628 +5.6% |
| 2006 | -- | $261,000 |
| 2005 | -- | -- |
Find assessor info on the county website
Monthly payment
Est. payment
Payment breakdown
Explore the cost of this home by adjusting the details. Changes won't be saved.Climate risks
Neighborhood: Afton Oaks - River Oaks Area
Nearby schools
Schools provided by the listing agent
- Elementary: River Oaks Elementary School (Houston)
- Middle: Lanier Middle School
- High: Lamar High School (Houston)
Source: HAR. This data may not be complete. We recommend contacting the local school district to confirm school assignments for this home.

Similar homes
- $750,0002 bd2 ba2.1k sqft1005 S Shepherd Dr APT 803, Houston, TX 77019For Sale
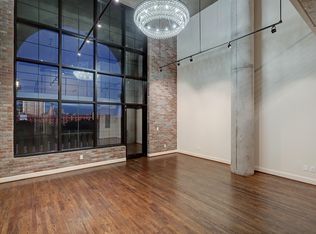 MLS ID #53986439, Okwha Birtle, The Reyna Group. HAR
 - $420,0003 bd2 ba1.7k sqft2120 Kipling St APT 209, Houston, TX 77098For Sale
 MLS ID #77430063, Brad Fleming, Better Homes and Gardens Real Estate Gary Greene - Memorial. HAR
 - $290,0003 bd3 ba1.5k sqft1115 Augusta Dr APT 38, Houston, TX 77057For Sale
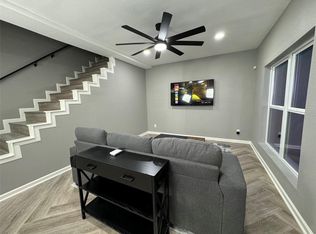 MLS ID #91357873, Karen Davis, Karen Davis Properties. HAR
 - $420,0002 bd3 ba1.9k sqft1040 La Rue St, Houston, TX 77019For Sale
 MLS ID #95079150, Lacinda Homfeld, H & Co Real Estate, L.L.C.. HAR
