Step into this stunning 5-bedroom, 3-bathroom Colonial that beautifully balances elegance with functionality, making it ideal for both a cherished family home and a high-performing short-term rental with strong rental history with 2023 revenue at $98k, pacing the same this year. Located in heart of the Poconos, this fully furnished gem is poised to offer exceptional returns or a serene escape from daily life.
Upon entering, you're greeted by a grand foyer flanked by versatile spaces currently designed as a game room and a billiards room—perfect for entertaining, dining, or creating your ideal home office. The expansive hardwood floors greet you into a breathtaking living area adorned with vaulted ceilings, tasteful decor, and a cozy fireplace that invites relaxation. The modern, oversized eat-in kitchen is a chef's dream, featuring ampleseating and storage to accommodate gatherings of any size. On the main floor, you'll also find two beautifully themed bedrooms and a full bathroom with luxurious finishes, ensuring comfort for all guests.
Upstairs, the master suite awaits with its own spa-like bathroom, complete with a soaking tub, a spacious shower, and a generous master closet. Two additional well-appointed bedrooms and a third full bathroom complete the upper level, offering plenty of space for family and visitors.
The home doesn't stop there, enjoy the large 2-car garage, a back deck perfect for entertaining, a relaxing hot tub, and a fire pit for cozy evenings under the stars. The community HOA provides exceptional amenities, including a lake, pool, fitness center, clubhouse, tennis courts, playgrounds, and more.
Conveniently located just minutes from Route 80, shopping, ski slopes, water parks, and a variety of dining options, this home is perfectly positioned for both relaxation and adventure. Don't miss this chance to own a property that blends luxurious living with strong financials! Make it yours today!
Sold for $499,000
$499,000
2111 White Goose St, Tobyhanna, PA 18466
5beds
2,763sqft
Single Family Residence
Built in 2007
0.28 Acres Lot
$498,100 Zestimate®
$181/sqft
$3,020 Estimated rent
Home value
$498,100
$473,000 - $523,000
$3,020/mo
Zestimate® history
Owner options
List your home for rent
$3,020/mo
Rent Zestimate®
Find your next renter with Zillow Rental Manager. Plus, with online applications, you can quickly screen prospective tenants – for free.
$3,020/mo
Rent Zestimate®
Refinance and save
$3,239/mo
Est. payment
Refinancing to a lower rate could help reduce your monthly payments and save thousands over the life of the loan.
$3,239/mo
Est. payment
Explore your selling options
Work with a Zillow partner agent
Leverage their expertise and Zillow's premium Showcase listings to get your home seen by more buyers.
Get startedList with your own agent
Get your home in front of millions of buyers by listing it on Zillow.
Learn how to do itSell it yourself
Take full control of how buyers see your home on Zillow by listing For Sale by Owner (FSBO).
List your homeWhat's special
Zillow last checked:
Listing updated:
Listed by:
Justin Brown,
Light House Realty
Bought with:
Michael Klein, RS369853
exp Realty, LLC - Philadelphia
Source: PMAR,MLS#: PM-117763
Facts & features
Interior
Bedrooms & bathrooms
- Bedrooms: 5
- Bathrooms: 3
- Full bathrooms: 3
Primary bedroom
- Level: Main
- Area: 140277
- Dimensions: 1311 x 107
Bedroom 2
- Level: Main
- Area: 12733
- Dimensions: 107 x 119
Bedroom 4
- Level: Second
- Area: 11556
- Dimensions: 107 x 108
Bedroom 5
- Description: Bunk Bed Room
- Level: Second
- Area: 11449
- Dimensions: 107 x 107
Primary bathroom
- Level: Main
- Area: 4088
- Dimensions: 73 x 56
Bathroom 3
- Description: Master ensuite
- Level: Second
- Area: 220942
- Dimensions: 1811 x 122
Bathroom 3
- Level: Second
- Area: 7776
- Dimensions: 72 x 108
Dining room
- Description: Pool Table Room
- Level: Main
- Area: 12412
- Dimensions: 116 x 107
Other
- Level: Main
- Area: 72098
- Dimensions: 611 x 118
Game room
- Level: Main
- Area: 12626
- Dimensions: 118 x 107
Kitchen
- Level: Main
- Area: 233541
- Dimensions: 231 x 1011
Living room
- Level: Main
- Area: 28275
- Dimensions: 195 x 145
Other
- Description: Master Closet
- Level: Second
- Area: 7493
- Dimensions: 127 x 59
Heating
- Forced Air, Heat Pump
Cooling
- Central Air
Appliances
- Included: Water Heater, Other
Features
- Cathedral Ceiling(s)
- Flooring: Tile, Wood
- Basement: Crawl Space
- Has fireplace: Yes
- Fireplace features: Living Room
- Common walls with other units/homes: No Common Walls
Interior area
- Total structure area: 2,763
- Total interior livable area: 2,763 sqft
- Finished area above ground: 2,763
- Finished area below ground: 0
Property
Parking
- Parking features: Garage - Attached
- Has attached garage: Yes
Features
- Stories: 2
- Has spa: Yes
- Spa features: Above Ground
Lot
- Size: 0.28 Acres
- Features: Wooded
Details
- Parcel number: 03.7B.1.125
- Zoning description: Residential
Construction
Type & style
- Home type: SingleFamily
- Architectural style: Colonial
- Property subtype: Single Family Residence
Materials
- Vinyl Siding
- Roof: Shingle
Condition
- Year built: 2007
Utilities & green energy
- Sewer: Septic Tank
- Water: Public
Community & HOA
Community
- Subdivision: Pocono Farms Country Club
HOA
- Has HOA: Yes
- Amenities included: Clubhouse, Playground, Outdoor Pool, Fitness Center, Tennis Court(s)
- HOA fee: $1,600 monthly
Location
- Region: Tobyhanna
Financial & listing details
- Price per square foot: $181/sqft
- Tax assessed value: $208,150
- Annual tax amount: $5,639
- Date on market: 8/11/2024
- Listing terms: Cash,Conventional
- Road surface type: Paved
Price history
| Date | Event | Price |
|---|---|---|
| 10/4/2024 | Sold | $499,000$181/sqft |
Source: PMAR #PM-117763 Report a problem | ||
| 8/11/2024 | Listed for sale | $499,000+53.5%$181/sqft |
Source: PMAR #PM-117763 Report a problem | ||
| 6/14/2022 | Sold | $325,000+915.6%$118/sqft |
Source: Public Record Report a problem | ||
| 9/13/2015 | Listing removed | $32,000$12/sqft |
Source: Tannersville - WEICHERT, REALTORS - Acclaim #PM-27777 Report a problem | ||
| 9/8/2015 | Listed for sale | $32,000-83.9%$12/sqft |
Source: WEICHERT, REALTORS - Acclaim #PM-27777 Report a problem | ||
| 6/1/2011 | Listing removed | $199,000$72/sqft |
Source: Better Homes and Gardens Real Estate Wilkins & Associates #10-10155 Report a problem | ||
| 11/26/2010 | Listed for sale | $199,000+563.3%$72/sqft |
Source: Better Homes and Gardens Real Estate Wilkins & Associates #10-10155 Report a problem | ||
| 8/8/2006 | Sold | $30,000$11/sqft |
Source: Public Record Report a problem | ||
Public tax history
| Year | Property taxes | Tax assessment |
|---|---|---|
| 2025 | $6,703 +8.2% | $208,150 |
| 2024 | $6,197 +7.6% | $208,150 |
| 2023 | $5,761 +2.1% | $208,150 |
| 2022 | $5,640 +0.6% | $208,150 |
| 2021 | $5,605 +1.4% | $208,150 |
| 2020 | $5,526 -19.7% | $208,150 +427.4% |
| 2019 | $6,879 +0.6% | $39,470 |
| 2018 | $6,840 +0.1% | $39,470 |
| 2017 | $6,830 +367.7% | $39,470 |
| 2016 | $1,460 -73.8% | $39,470 |
| 2015 | $5,577 | $39,470 |
| 2014 | $5,577 | $39,470 +0.6% |
| 2013 | -- | $39,220 |
| 2012 | -- | $39,220 |
| 2011 | -- | $39,220 |
| 2010 | -- | $39,220 |
| 2008 | -- | $39,220 |
Find assessor info on the county website
Neighborhood: 18466
Nearby homes
- $334,7003 bd2 ba2.6k sqft2113 White Goose St, Tobyhanna, PA 18466Off Market
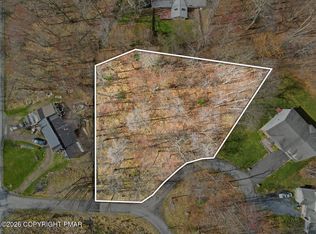
- $19,9000.59 Acres4109 White Goose St, Tobyhanna, PA 18466Lot/Land
- $303,1003 bd2 ba2.6k sqft4106 Cypress Point, Tobyhanna, PA 18466Off Market
- $215,0003 bd1 ba1k sqft5105 Shawnee Oval, Tobyhanna, PA 18466Sold
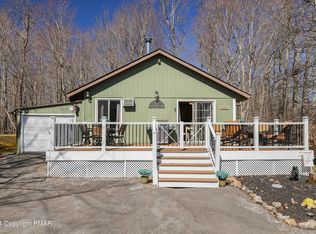
- $195,0003 bd2 ba1.4k sqft5109 Shawnee Oval, Tobyhanna, PA 18466Sold
- $230,2002 bd1 ba1.5k sqft1010 Eisenhower Way, Tobyhanna, PA 18466Off Market
- $288,1004 bd1 ba2k sqft4104 Cypress Point, Tobyhanna, PA 18466Off Market
- $208,2003 bd1 ba1.4k sqft1013 Eisenhower Way, Tobyhanna, PA 18466Off Market
Nearby schools
GreatSchools rating
- 3/10Clear Run Intermediate SchoolGrades: 3-6Distance: 1 mi
- 4/10Pocono Mountain West Junior High SchoolGrades: 7-8Distance: 4.8 mi
- 7/10Pocono Mountain West High SchoolGrades: 9-12Distance: 4.8 mi


Get pre-qualified for a loan
At Zillow Home Loans, we can pre-qualify you in as little as 5 minutes with no impact to your credit score.An equal housing lender. NMLS #10287.
Sell for more on Zillow
Get a Zillow Showcase℠ listing at no additional cost and you could sell for .
$498,100
2% more
+$9,962
With Zillow Showcase(estimated)
$508,062
- Pennsylvania
- Monroe County
- Tobyhanna
- 18466
- 2111 White Goose St
Nearby cities
Nearby zip codes
Other Tobyhanna Topics
