Charming Home in the heart of Pearland! Welcome to this inviting property, where comfort meets convenience. This home offers a warm and welcoming atmosphere with a thoughtfully designed layout that perfectly balances everyday living and entertaining. The home features a functional floor plan, ideal for both relaxing and hosting guests. The outdoor space provides a great setting for relaxation or gatherings, complete with your own private pool and deck. Whether you are enjoying your morning coffee outside or hosting weekend barbecues, this property offers the flexibility to suit your lifestyle. Located in the established Pearland community, this home is close to shopping, dining, parks and major roadways, making commuting and day-to day living easy and accessible. With its combination of location, comfort, and numerous updates, this property is a wonderful place to call home. Don't miss this opportunity to make this Pearland gem your own. Located in Pearland ISD School District.
For sale
$299,900
2111 Willow Blvd, Pearland, TX 77581
3beds
1,859sqft
Single Family Residence
Built in 1968
8,759 Square Feet Lot
$292,000 Zestimate®
$161/sqft
$-- HOA
What's special
Private poolInviting propertyFunctional floor planThoughtfully designed layoutWarm and welcoming atmosphere
- 11 days |
- 847 |
- 86 |
Likely to sell faster than
Zillow last checked:
Listing updated:
Listed by:
Natalie McGowin TREC #0741699 409-682-4379,
Martha Turner Sotheby's International Realty - Bay Area
Source: HAR,MLS#: 80142859
Facts & features
Interior
Bedrooms & bathrooms
- Bedrooms: 3
- Bathrooms: 2
- Full bathrooms: 2
Rooms
- Room types: Family Room
Primary bathroom
- Features: Primary Bath: Separate Shower
Heating
- Electric, Natural Gas
Cooling
- Ceiling Fan(s), Electric
Appliances
- Included: Disposal, Electric Oven, Microwave, Electric Cooktop, Dishwasher
- Laundry: Electric Dryer Hookup
Features
- Formal Entry/Foyer, All Bedrooms Down, Primary Bed - 1st Floor
- Flooring: Carpet, Tile, Vinyl
- Windows: Window Coverings
- Number of fireplaces: 1
- Fireplace features: Gas Log
Interior area
- Total structure area: 1,859
- Total interior livable area: 1,859 sqft
Property
Parking
- Total spaces: 2
- Parking features: Attached, Double-Wide Driveway
- Attached garage spaces: 2
Features
- Stories: 1
- Patio & porch: Covered, Patio/Deck
- Has private pool: Yes
- Pool features: Gunite
- Fencing: Back Yard,Full
Lot
- Size: 8,759 Square Feet
- Features: Back Yard, Subdivided, 0 Up To 1/4 Acre
Details
- Parcel number: 84100082000
Construction
Type & style
- Home type: SingleFamily
- Architectural style: Traditional
- Property subtype: Single Family Residence
Materials
- Brick, Wood Siding
- Foundation: Slab
- Roof: Composition
Condition
- New construction: No
- Year built: 1968
Utilities & green energy
- Water: Public, Water District
Community & HOA
Community
- Subdivision: Willowcrest Pearland
Location
- Region: Pearland
Financial & listing details
- Price per square foot: $161/sqft
- Tax assessed value: $322,430
- Annual tax amount: $6,659
- Date on market: 7/10/2026
- Listing terms: Cash,Conventional,FHA,VA Loan
- Ownership: Full Ownership
- Road surface type: Asphalt, Concrete
Estimated market value
$292,000
$277,000 - $307,000
$2,699/mo
Price history
| Date | Event | Price |
|---|---|---|
| 7/10/2026 | Listed for sale | $299,900$161/sqft |
Source:  HAR #80142859 Report a problem HAR #80142859 Report a problem | ||
| 7/31/1992 | Sold | -- |
Source: Agent Provided Report a problem | ||
Public tax history
| Year | Property taxes | Tax assessment |
|---|---|---|
| 2025 | $1,568 -19.3% | $304,318 +10% |
| 2024 | $1,943 +3.6% | $276,653 +10% |
| 2023 | $1,875 -41.9% | $251,503 +10% |
| 2022 | $3,227 +1.2% | $228,639 +10% |
| 2021 | $3,191 | $207,854 +10% |
| 2020 | -- | $188,958 +10% |
| 2019 | $3,042 -12.8% | $171,780 +6.8% |
| 2018 | $3,490 | $160,830 +6.5% |
| 2017 | $3,490 +5.3% | $151,000 -13.5% |
| 2016 | $3,315 | $174,480 +17.7% |
| 2015 | $3,315 | $148,250 +10.3% |
| 2014 | $3,315 | $134,460 +2.7% |
| 2012 | -- | $130,940 -7.3% |
| 2011 | -- | $141,210 -0.8% |
| 2010 | -- | $142,280 +3.4% |
| 2009 | -- | $137,560 +1.5% |
| 2008 | -- | $135,540 +2.8% |
| 2006 | -- | $131,910 +1.2% |
| 2005 | -- | $130,350 +6.4% |
| 2004 | -- | $122,470 +9% |
| 2003 | -- | $112,340 +5.2% |
| 2002 | -- | $106,800 +0.2% |
| 2001 | -- | $106,630 |
Find assessor info on the county website
Monthly payment
Est. payment
Payment breakdown
Explore the cost of this home by adjusting the details. Changes won't be saved.Climate risks
Neighborhood: 77581
Nearby schools
GreatSchools rating
- 10/10Leon High Sablatura Middle SchoolGrades: 5-6Distance: 0.9 mi
- 9/10Pearland Junior High WestGrades: 7-8Distance: 0.9 mi
- 8/10Pearland High SchoolGrades: 9-12Distance: 2.7 mi
Schools provided by the listing agent
- Elementary: Barbara Cockrell Elementary School
- Middle: Pearland Junior High West
- High: Pearland High School
Source: HAR. This data may not be complete. We recommend contacting the local school district to confirm school assignments for this home.
- $254,4003 bd2 ba1.2k sqft2109 Willow Blvd, Pearland, TX 77581Off Market

- $266,800-- bd8 ba1.4k sqft2113 Willow Blvd, Pearland, TX 77581Off Market
- $---- bd8 ba1.3k sqft2112 Cedar St, Pearland, TX 77581Sold
- $272,7003 bd2 ba1.5k sqft2107 Willow Blvd, Pearland, TX 77581Off Market
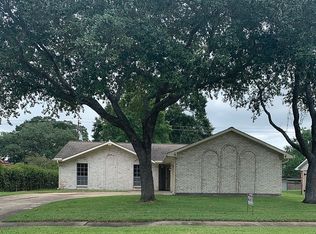
- $289,300-- bd8 ba1.8k sqft2110 Cedar St, Pearland, TX 77581Off Market
- $276,7004 bd2 ba1.7k sqft2114 Cedar St, Pearland, TX 77581Off Market
- $294,600-- bd8 ba1.7k sqft2115 Willow Blvd, Pearland, TX 77581Off Market
- $199,300-- bd8 ba1.3k sqft4802 Elm St, Pearland, TX 77581Off Market
A local agent can set up tours, give advice and negotiate with sellers.
A local lender can help you make sure your offer is ready when you are.
Similar homes
- $330,0003 bd2 ba1.6k sqft1922 Crooked Creek Ln, Pearland, TX 77581For Sale
 MLS ID #17445658, Ashley Wickander, Green And Associates, REALTORS. HAR
 - $280,0003 bd2 ba1.8k sqft807 Forest Oaks Ln, Pearland, TX 77584For Sale
 MLS ID #4766273, Kathryn Davis, Keller Williams Houston Central. HAR
 - $285,0003 bd2 ba1.7k sqft6006 Egypt Dr, Pasadena, TX 77505For Sale
 MLS ID #98692515, Seth Halstead, JLA Realty. HAR
 - $340,0004 bd2 ba1.9k sqft1207 Yorkshire Dr, Friendswood, TX 77546For Sale
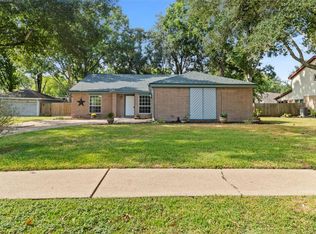 MLS ID #69802909, Debra Carico, Compass RE Texas, LLC - Houston. HAR
 - $299,9993 bd3 ba2.3k sqft357 W Castle Harbour Dr, Friendswood, TX 77546For SaleMLS ID #95718545, Travis Manning, Martha Turner Sotheby's International Realty - Bay Area. HAR
- $299,0003 bd2 ba1.6k sqft1801 Concord St, Deer Park, TX 77536For SaleMLS ID #46472623, Calvin Kim, Walzel Properties - Corporate Office. HAR
- $319,9004 bd3 ba1.9k sqft5110 Tashkent Dr, Friendswood, TX 77546For SaleMLS ID #17506040, Karen Campise, UTR TEXAS, REALTORS. HAR
- $290,0003 bd3 ba2k sqft13739 Kensington Pl, Houston, TX 77034For SaleMLS ID #22803659, Rafael Fuentes, Real Broker, LLC. HAR
- $309,1003 bd2 ba1.7k sqft614 Seaway Dr, Seabrook, TX 77586For SaleMLS ID #87781443, Tracy Powell, UTR TEXAS, REALTORS. HAR
- $298,9004 bd3 ba2.6k sqft9214 Carmalee St, Houston, TX 77075For SaleMLS ID #48773383, Jeannette Rubalcava, Trust Real Estate. HAR
- $285,0003 bd2 ba1.6k sqft16830 Carrack Turn Dr, Friendswood, TX 77546For SaleMLS ID #82043738, Shelby Avery, LPT Realty, LLC. HAR
- $320,0003 bd2 ba1.6k sqft605 S Heather Ln, Friendswood, TX 77546For SaleMLS ID #38700810, Julie Upton, Pearwood Properties, LLC. HAR
- $300,0003 bd2 ba1.6k sqft4302 Seneca St, Pasadena, TX 77504For SaleMLS ID #72553941, Josefina Duran, Texas Signature Realty. HAR
- $279,9003 bd2 ba1.6k sqft17115 Bougainvilla Ln, Friendswood, TX 77546For SaleMLS ID #90745274, Meagan Minter, CB&A, Realtors- Southeast. HAR
- $269,5003 bd2 ba1.8k sqft315 Ravenhead Dr, Houston, TX 77034For SaleMLS ID #83899277, Debora Riley, Keller Williams Realty Clear Lake / NASA. HAR
- $275,0003 bd2 ba1.5k sqft2506 Bisontine St, Friendswood, TX 77546For SaleMLS ID #48360524, Brandon Walsh, HomeSmart. HAR
- $275,0003 bd2 ba1.4k sqft5322 Bulen Ave, Friendswood, TX 77546For SaleMLS ID #29860943, Vicky Smith, Bold & Gold Real Estate Group. HAR
- $355,0003 bd2 ba2.1k sqft4118 Long Grove Dr, Seabrook, TX 77586For SaleMLS ID #71036958, Paola Leos, Nextgen Real Estate Properties. HAR
- $285,0004 bd3 ba2.5k sqft9771 Rambling Trl, Houston, TX 77089For SaleMLS ID #82877789, Andreina Rivera, Casa Bonilla Realty LLC. HAR
- $315,0004 bd2 ba2.3k sqft628 E Castle Harbour Dr, Friendswood, TX 77546For SaleMLS ID #25743097, Julie Martin, Martin & Black Real Estate LLC. HAR
