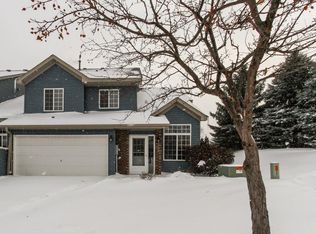
Experience the ultimate in modern living with this stunning, turn-key end unit that rivals new construction through a top-to-bottom interior renovation. The bright, open-concept floor plan is anchored by soaring vaulted ceilings and a refreshed gas fireplace, flowing seamlessly into a bright updated kitchen featuring new cabinetry, a center island, sleek quartz countertops, and premium stainless steel appliances. Every detail has been updated for comfort and style, including a completely renovated full bathroom, new luxury vinyl plank and plush carpet flooring, 3-panel doors, and modern lighting throughout. Beyond the aesthetic upgrades, enjoy total peace of mind with a new furnace, A/C, water heater, water softener, and a new door for the heated garage. Located near shopping and freeway access with remarkably low HOA dues under $300/month, this beautifully maintained corner unit offers the perfect blend of privacy, luxury, and value.
Closed
Zillow last checked:
Listing updated:
Bought with:
Sandy Erickson Real Estate Team
RE/MAX Results
Mindy Vang
Source: NorthstarMLS as distributed by MLS GRID,MLS#: 7069963
Price history
| Date | Event | Price |
|---|---|---|
| 7/31/2026 | Sold | $299,900$206/sqft |
Source:  NorthstarMLS as distributed by MLS GRID #7069963 Report a problem NorthstarMLS as distributed by MLS GRID #7069963 Report a problem | ||
| 7/18/2026 | Pending sale | $299,900$206/sqft |
Source: NorthstarMLS as distributed by MLS GRID #7069963 Report a problem | ||
| 6/19/2026 | Price change | $299,900-1.7%$206/sqft |
Source: NorthstarMLS as distributed by MLS GRID #7069963 Report a problem | ||
| 6/10/2026 | Price change | $305,000-1.6%$210/sqft |
Source: NorthstarMLS as distributed by MLS GRID #7069963 Report a problem | ||
| 6/1/2026 | Price change | $310,000-1.6%$213/sqft |
Source: NorthstarMLS as distributed by MLS GRID #7069963 Report a problem | ||
| 5/8/2026 | Listed for sale | $315,000+14.5%$217/sqft |
Source: NorthstarMLS as distributed by MLS GRID #7069963 Report a problem | ||
| 10/30/2023 | Sold | $275,000$189/sqft |
Source: NorthstarMLS as distributed by MLS GRID #6439734 Report a problem | ||
| 10/7/2023 | Pending sale | $275,000$189/sqft |
Source: NorthstarMLS as distributed by MLS GRID #6439734 Report a problem | ||
| 10/6/2023 | Listed for sale | $275,000+22.2%$189/sqft |
Source: NorthstarMLS as distributed by MLS GRID #6439734 Report a problem | ||
| 5/14/2021 | Sold | $225,000$155/sqft |
Source: NorthstarMLS as distributed by MLS GRID #5743718 Report a problem | ||
| 5/14/2021 | Pending sale | $225,000+15.4%$155/sqft |
Source: NorthstarMLS as distributed by MLS GRID #5743718 Report a problem | ||
| 1/31/2020 | Sold | $195,000+3.2%$134/sqft |
Source:  NorthstarMLS as distributed by MLS GRID #5353127 Report a problem NorthstarMLS as distributed by MLS GRID #5353127 Report a problem | ||
| 1/14/2020 | Pending sale | $189,000$130/sqft |
Source: RE/MAX Results #5353127 Report a problem | ||
| 1/9/2020 | Listed for sale | $189,000$130/sqft |
Source: RE/MAX Results #5353127 Report a problem | ||


Get pre-qualified for a loan
At Zillow Home Loans, we can pre-qualify you in as little as 5 minutes with no impact to your credit score.An equal housing lender. NMLS #10287.
