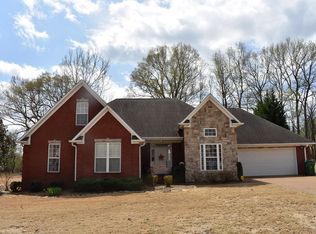
Welcome to Willow Trace Subdivision in Milan, Tennessee — one of the area's most desirable neighborhoods! This well-maintained 4 bedroom, 3 bathroom brick home offers 2,298 heated square feet, all on one level, providing both comfort and functionality in a beautifully designed layout. A welcoming entry foyer opens into a spacious Great Room featuring an impressive 12-foot ceiling, while 9-foot ceilings and crown molding enhance the elegance throughout the remainder of the home. The thoughtful floorplan also includes a formal Dining Room, an Eat-In Kitchen with Breakfast Bar, and a spacious Laundry Room designed for everyday convenience. Solid surface flooring flows throughout the home, with tile in the main living areas and hardwood floors in all bedrooms. The Primary Bedroom Suite serves as a private retreat, showcasing a tray ceiling and a luxurious ensuite bath complete with a jacuzzi tub, separate shower, double vanities, and a walk-in closet. Additional bedrooms offer excellent flexibility and comfort, with convenient access to attached bathrooms, making the layout ideal for family living or guests. Situated on an elevated lot just under one-half acre, this property offers both privacy and curb appeal. Exterior highlights include a large expansive concrete patio, beautifully maintained landscaping beds, a private backyard setting, and an attached double car garage. Located on a quiet no-through street, the home is just minutes from Milan's shopping, dining, banking, and retail amenities, and approximately a 20-minute commute to North Jackson. Priced to move and qualifying for FHA, VA, and Conventional financing, this is an excellent opportunity to own a well-maintained brick home in one of Milan's most sought-after subdivisions.
Sold for $350,000
$350,000
2111 Willow Trace Dr, Milan, TN 38358
4beds
2,298sqft
Single Family Residence
Built in 2005
0.43 Acres Lot
$349,600 Zestimate®
$152/sqft
$2,413 Estimated rent
Home value
$349,600
$311,000 - $392,000
$2,413/mo
Zestimate® history
Owner options
List your home for rent
$2,413/mo
Rent Zestimate®
Find your next renter with Zillow Rental Manager. Plus, with online applications, you can quickly screen prospective tenants – for free.
$2,413/mo
Rent Zestimate®
Refinance and save
$2,115/mo
Est. payment
Refinancing to a lower rate could help reduce your monthly payments and save thousands over the life of the loan.
$2,115/mo
Est. payment
Explore your selling options
Work with a Zillow partner agent
Leverage their expertise and Zillow's premium Showcase listings to get your home seen by more buyers.
Get startedList with your own agent
Get your home in front of millions of buyers by listing it on Zillow.
Learn how to do itSell it yourself
Take full control of how buyers see your home on Zillow by listing For Sale by Owner (FSBO).
List your homeWhat's special
Beautifully maintained landscaping bedsPrivate backyard settingAttached double car garageWelcoming entry foyerFormal dining room
Zillow last checked:
Listing updated:
Listed by:
Bradley V Arnold,
Southern LifeStyle Properties,
Madalyn Ostrander,
Southern LifeStyle Properties
Bought with:
Brock Blakemore, 381452
Nest Realty
Source: CWTAR,MLS#: 2600785
Facts & features
Interior
Bedrooms & bathrooms
- Bedrooms: 4
- Bathrooms: 3
- Full bathrooms: 3
- Main level bathrooms: 3
- Main level bedrooms: 4
Primary bedroom
- Level: Main
- Area: 208
- Dimensions: 16.0 x 13.0
Bedroom
- Level: Main
- Area: 132
- Dimensions: 12.0 x 11.0
Bedroom
- Level: Main
- Area: 121
- Dimensions: 11.0 x 11.0
Bedroom
- Level: Main
- Area: 132
- Dimensions: 11.0 x 12.0
Dining room
- Level: Main
- Area: 132
- Dimensions: 11.0 x 12.0
Foyer
- Level: Main
- Area: 30
- Dimensions: 5.0 x 6.0
Great room
- Level: Main
- Area: 289
- Dimensions: 17.0 x 17.0
Kitchen
- Level: Main
- Area: 216
- Dimensions: 18.0 x 12.0
Laundry
- Level: Main
- Area: 54
- Dimensions: 6.0 x 9.0
Heating
- Central, Fireplace(s), Forced Air, Natural Gas
Cooling
- Central Air
Appliances
- Included: Dishwasher, Gas Water Heater, Refrigerator
- Laundry: Electric Dryer Hookup, Laundry Room, Washer Hookup
Features
- Breakfast Bar, Ceiling Fan(s), Double Vanity, Eat-in Kitchen, High Ceilings, Laminate Counters, Tray Ceiling(s), Walk-In Closet(s)
- Flooring: Hardwood, Tile
- Windows: Double Pane Windows, Vinyl Frames
- Has fireplace: Yes
- Fireplace features: Gas Log, Ventless
Interior area
- Total interior livable area: 2,298 sqft
Property
Parking
- Total spaces: 4
- Parking features: Garage - Attached
- Attached garage spaces: 2
Features
- Levels: One
- Patio & porch: Patio
- Exterior features: Rain Gutters
- Fencing: None
Lot
- Size: 0.43 Acres
- Dimensions: 100 x 190
Details
- Parcel number: 140M F 015.00
- Special conditions: Standard
Construction
Type & style
- Home type: SingleFamily
- Property subtype: Single Family Residence
Materials
- Brick
- Foundation: Raised
Condition
- false
- New construction: No
- Year built: 2005
Utilities & green energy
- Sewer: Public Sewer
- Water: Public
- Utilities for property: Electricity Connected, Natural Gas Connected, Sewer Connected, Water Connected, Underground Utilities
Community & HOA
Community
- Subdivision: None
Location
- Region: Milan
Financial & listing details
- Price per square foot: $152/sqft
- Tax assessed value: $312,700
- Annual tax amount: $2,751
- Date on market: 2/26/2026
- Road surface type: Asphalt
Price history
| Date | Event | Price |
|---|---|---|
| 4/9/2026 | Sold | $350,000-2.8%$152/sqft |
Source:  CWTAR #2600785 Report a problem CWTAR #2600785 Report a problem | ||
| 3/3/2026 | Pending sale | $359,900$157/sqft |
Source: CWTAR #2600785 Report a problem | ||
| 2/26/2026 | Listed for sale | $359,900+80%$157/sqft |
Source: CWTAR #2600785 Report a problem | ||
| 6/30/2005 | Sold | $199,900+732.9%$87/sqft |
Source: Public Record Report a problem | ||
| 11/10/2004 | Sold | $24,000$10/sqft |
Source: Public Record Report a problem | ||
Public tax history
| Year | Property taxes | Tax assessment |
|---|---|---|
| 2025 | $2,752 | $78,175 |
| 2024 | $2,752 +18.5% | $78,175 +63.8% |
| 2023 | $2,322 +1.5% | $47,725 |
| 2022 | $2,288 -1.4% | $47,725 |
| 2021 | $2,322 | $47,725 |
| 2020 | $2,322 | $47,725 |
| 2019 | $2,322 +16% | $47,725 +7.3% |
| 2018 | $2,000 0% | $44,475 |
| 2017 | $2,001 +58.1% | $44,475 |
| 2016 | $1,266 -33.2% | $44,475 |
| 2015 | $1,896 | $44,475 |
| 2014 | $1,896 -6.9% | $44,475 -7.5% |
| 2013 | $2,036 +2.9% | $48,100 0% |
| 2011 | $1,978 | $48,102 |
| 2010 | $1,978 +5.7% | $48,102 |
| 2009 | $1,872 | $48,102 |
| 2008 | -- | $48,102 -1.8% |
| 2007 | $1,959 +1.3% | $48,970 |
| 2006 | $1,934 -0.8% | $48,970 |
| 2005 | $1,949 +658.7% | $48,970 +683.5% |
| 2004 | $257 | $6,250 |
Find assessor info on the county website
Neighborhood: 38358
Nearby homes
- $340,8003 bd2 ba2.4k sqft2123 Willow Trace Dr, Milan, TN 38358Off Market

- $377,0004 bd3 ba2.9k sqft2135 Willow Trace Dr, Milan, TN 38358Off Market
- $425,600-- bd3 ba4.5k sqft2068 Denney Dr, Milan, TN 38358Off Market
- $363,1004 bd3 ba2.3k sqft2056 Willow Trace Dr, Milan, TN 38358Off Market
- $347,7004 bd4 ba2.3k sqft2068 Willow Trace Dr, Milan, TN 38358Off Market
- $409,1004 bd3 ba2.7k sqft2044 Willow Trace Dr, Milan, TN 38358Off Market
- $349,9003 bd3 ba2.4k sqft2080 Willow Trace Dr, Milan, TN 38358Sold
- $362,000-- bd3 ba2.4k sqft2147 Willow Trace Dr, Milan, TN 38358Off Market
Nearby schools
GreatSchools rating
- 7/10Milan Middle SchoolGrades: 5-8Distance: 2.8 mi
- 7/10Milan High SchoolGrades: 9-12Distance: 1.7 mi
- 8/10Milan Elementary SchoolGrades: PK-4Distance: 2.9 mi
Schools provided by the listing agent
- District: Milan School District
Source: CWTAR. This data may not be complete. We recommend contacting the local school district to confirm school assignments for this home.


Get pre-qualified for a loan
At Zillow Home Loans, we can pre-qualify you in as little as 5 minutes with no impact to your credit score.An equal housing lender. NMLS #10287.
- Tennessee
- Gibson County
- Milan
- 38358
- 2111 Willow Trace Dr
Nearby cities
Nearby zip codes
Other Milan Topics
