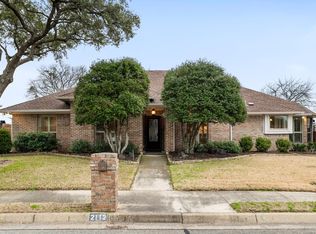
Welcome to this light-filled traditional home in one of Arlington’s most loved neighborhoods—Wimbledon. Featuring 4 bedrooms, 3 baths, and 2,838 square feet of flexible living space in the highly rated Mansfield ISD, this home blends comfort, character, and convenience.
Inside, you’ll find two spacious living areas, both with cozy fireplaces—perfect for family gatherings or quiet evenings at home. The thoughtful floorplan can easily flex to a 5th bedroom by adding one wall, giving you options for a home office, guest suite, or playroom. Large windows invite warm morning light, creating an open, welcoming feel throughout.
The rear-entry garage and extra gated driveway parking offer privacy and plenty of space for guests. A low-maintenance yard means you’ll spend more time relaxing and less time on upkeep. Built in the early 1980s, this traditional design fits beautifully into the established, tree-lined streets of Wimbledon—known for its charm and friendly neighbors.
Enjoy the unbeatable location—just a short walk to Wimbledon Park, with trails and open green space for play or peaceful strolls. Plus, you’re minutes from I-20, top-rated schools, local shops, restaurants, and entertainment, making it easy to reach every part of the Dallas–Fort Worth Metroplex while coming home to comfort and calm.
This move-in-ready home is vacant and ready to sell—don’t miss your chance to live in one of Arlington’s best communities.
Sold
Price Unknown
2111 Wimbledon Dr, Arlington, TX 76017
4beds
2,838sqft
Single Family Residence
Built in 1983
0.27 Acres Lot
$-- Zestimate®
$--/sqft
$2,836 Estimated rent
Home value
Not available
Estimated sales range
Not available
$2,836/mo
Zestimate® history
Owner options
List your home for rent
$2,836/mo
Rent Zestimate®
Find your next renter with Zillow Rental Manager. Plus, with online applications, you can quickly screen prospective tenants – for free.
$2,836/mo
Rent Zestimate®
Refinance and save
Refinancing to a lower rate could help reduce your monthly payments and save thousands over the life of the loan.
Explore your selling options
Work with a Zillow partner agent
Leverage their expertise and Zillow's premium Showcase listings to get your home seen by more buyers.
Get startedList with your own agent
Get your home in front of millions of buyers by listing it on Zillow.
Learn how to do itSell it yourself
Take full control of how buyers see your home on Zillow by listing For Sale by Owner (FSBO).
List your homeWhat's special
Low-maintenance yardFlexible living spaceLarge windowsCozy fireplacesEstablished tree-lined streetsRear-entry garage
Zillow last checked:
Listing updated:
Listed by:
Amy Cearnal 0592348 817-513-5033,
Compass RE Texas , LLC 214-814-8100
Bought with:
Leslie Graves
Gateway Real Estate
Source: NTREIS,MLS#: 21097910
Facts & features
Interior
Bedrooms & bathrooms
- Bedrooms: 4
- Bathrooms: 3
- Full bathrooms: 3
Primary bedroom
- Level: First
- Dimensions: 18 x 13
Bedroom
- Level: First
- Dimensions: 23 x 14
Bedroom
- Level: First
- Dimensions: 11 x 12
Bedroom
- Level: First
- Dimensions: 11 x 11
Primary bathroom
- Level: First
- Dimensions: 18 x 16
Breakfast room nook
- Level: First
- Dimensions: 12 x 12
Den
- Features: Fireplace
- Level: First
- Dimensions: 18 x 14
Dining room
- Level: First
- Dimensions: 13 x 12
Kitchen
- Level: First
- Dimensions: 14 x 12
Laundry
- Level: First
- Dimensions: 12 x 5
Living room
- Features: Fireplace
- Level: First
- Dimensions: 23 x 17
Heating
- Central
Cooling
- Central Air
Appliances
- Included: Dishwasher
- Laundry: Washer Hookup, Dryer Hookup
Features
- Natural Woodwork
- Has basement: No
- Number of fireplaces: 2
- Fireplace features: Masonry
Interior area
- Total interior livable area: 2,838 sqft
Property
Parking
- Total spaces: 2
- Parking features: Gated, Garage Faces Rear
- Attached garage spaces: 2
Features
- Levels: One
- Stories: 1
- Patio & porch: Covered
- Pool features: None
- Fencing: Wood
Lot
- Size: 0.27 Acres
Details
- Parcel number: 00360813
Construction
Type & style
- Home type: SingleFamily
- Architectural style: Traditional,Detached
- Property subtype: Single Family Residence
Condition
- Year built: 1983
Utilities & green energy
- Sewer: Public Sewer
- Water: Public
- Utilities for property: Sewer Available, Water Available
Community & HOA
Community
- Security: Security Gate
- Subdivision: Buckingham Estates
HOA
- Has HOA: No
Location
- Region: Arlington
Financial & listing details
- Tax assessed value: $311,759
- Date on market: 10/30/2025
- Cumulative days on market: 9 days
- Listing terms: Cash,Conventional,FHA,VA Loan
- Exclusions: minerals
Price history
| Date | Event | Price |
|---|---|---|
| 12/4/2025 | Sold | -- |
Source: NTREIS #21097910 Report a problem | ||
| 11/18/2025 | Pending sale | $425,000$150/sqft |
Source: NTREIS #21097910 Report a problem | ||
| 11/9/2025 | Contingent | $425,000$150/sqft |
Source: NTREIS #21097910 Report a problem | ||
| 10/30/2025 | Listed for sale | $425,000$150/sqft |
Source: NTREIS #21097910 Report a problem | ||
Public tax history
| Year | Property taxes | Tax assessment |
|---|---|---|
| 2019 | -- | $311,759 +10.6% |
| 2017 | $6,637 +10.9% | $281,922 +10.2% |
| 2016 | $5,987 | $255,843 +17.3% |
| 2015 | -- | $218,150 -0.5% |
| 2014 | -- | $219,200 -9.4% |
| 2013 | -- | $241,900 +0.7% |
| 2012 | -- | $240,300 +11.2% |
| 2011 | -- | $216,100 -0.3% |
| 2010 | -- | $216,700 -5.5% |
| 2009 | -- | $229,400 +5.1% |
| 2008 | -- | $218,300 |
| 2007 | -- | $218,300 +8.2% |
| 2006 | -- | $201,800 |
| 2005 | -- | $201,800 |
| 2004 | -- | $201,800 |
| 2003 | -- | $201,800 |
| 2002 | -- | $201,800 -4.6% |
| 2001 | -- | $211,600 +22.7% |
| 2000 | -- | $172,500 |
Find assessor info on the county website
Neighborhood: Southwest
Nearby homes
- $451,6004 bd3 ba2.5k sqft2109 Wimbledon Dr, Arlington, TX 76017Off Market

- $--3 bd3 ba2.8k sqft2115 Wimbledon Dr, Arlington, TX 76017Sold

- $--3 bd3 ba2.7k sqft2112 Wimbledon Dr, Arlington, TX 76017Sold
- $414,1003 bd2 ba2.6k sqft2107 Wimbledon Dr, Arlington, TX 76017Off Market
- $572,7005 bd4 ba3.3k sqft2116 Wimbledon Dr, Arlington, TX 76017Off Market
- $480,9004 bd3 ba2.7k sqft2117 Wimbledon Dr, Arlington, TX 76017Off Market
- $2,317,7004 bd5 ba5.7k sqft2116 Woodmont Dr, Arlington, TX 76017Off Market
- $539,2004 bd2 ba3.1k sqft2110 Wimbledon Dr, Arlington, TX 76017Off Market
Nearby schools
GreatSchools rating
- 8/10Charlotte Anderson Elementary SchoolGrades: PK-4Distance: 0.6 mi
- 5/10T A Howard Middle SchoolGrades: 7-8Distance: 2.9 mi
- 5/10Summit High SchoolGrades: 9-12Distance: 3.3 mi
Schools provided by the listing agent
- Elementary: Anderson
- Middle: Howard
- High: Summit
- District: Mansfield ISD
Source: NTREIS. This data may not be complete. We recommend contacting the local school district to confirm school assignments for this home.
- Texas
- Tarrant County
- Arlington
- 76017
- Southwest
- 2111 Wimbledon Dr
Nearby cities
Nearby neighborhoods
Nearby zip codes
Other Arlington Topics
