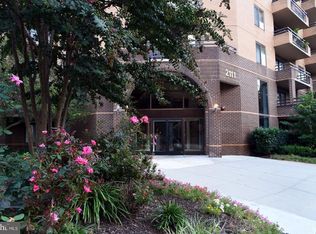
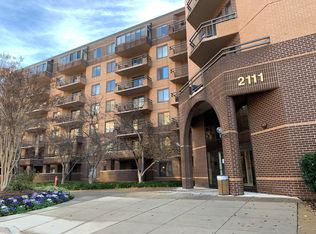
Welcome to your new home at The Observatory of Georgetown, where this first-floor 1-bedroom, 1-bath unit with Acacia wood floors offers an unbeatable mix of walkable city convenience and on-site luxury amenities. Perfect for working, relaxing, or entertaining, this newly refreshed, move-in-ready space has been updated from top to bottom with premium materials, including maple cabinets, granite countertops, an elegant tile backsplash, and a combination of ceramic and wood flooring throughout. Storage is abundant with a large walk-in closet, as well as additional linen and hall closets. The unit also features an in-unit washer and dryer. The bathroom includes dual entry, a new vanity with extra cabinet space, a niche, a re-glazed tub, matte black fixtures, a light-up mirror, and an ultra-quiet vent. Additional upgrades include LED matte black lighting, USB-integrated outlets, updated doors and hardware, new water valves, and fresh paint throughout. Exclusive to first-floor units, you’ll also enjoy a private terrace. The seller is offering a home warranty through a company named “Best of 2025,” and the unit includes one reserved garage parking space. Located in upper Georgetown near Glover Park, The Observatory provides amenities such as 24/7 desk service, a fully equipped fitness center, a social room with TV lounge and kitchen, a swimming pool, and a roof deck. This pet-friendly building also has an on-site manager and technician.
For sale
$408,000
2111 Wisconsin Ave NW APT 118, Washington, DC 20007
1beds
620sqft
Condominium
Built in 1988
-- sqft lot
$-- Zestimate®
$658/sqft
$-- HOA
What's special
Swimming poolUltra-quiet ventMatte black fixturesUpdated doors and hardwareLed matte black lightingFresh paint throughoutIn-unit washer and dryer
- 73 days |
- 160 |
- 6 |
Zillow last checked:
Listing updated:
Listed by:
Karl Operle 703-220-4663,
Corcoran McEnearney
Source: Bright MLS,MLS#: DCDC2257346
Loading...
Facts & features
Interior
Bedrooms & bathrooms
- Bedrooms: 1
- Bathrooms: 1
- Full bathrooms: 1
- Main level bathrooms: 1
- Main level bedrooms: 1
Rooms
- Room types: Living Room, Dining Room, Primary Bedroom, Kitchen, Foyer, Primary Bathroom
Primary bedroom
- Features: Attached Bathroom, Jack and Jill Bathroom, Walk-In Closet(s), Primary Bedroom - Dressing Area, Primary Bedroom - Sitting Area, Lighting - Ceiling, Flooring - HardWood, Window Treatments
- Level: Main
- Area: 198 Square Feet
- Dimensions: 11 X 18
Primary bathroom
- Features: Jack and Jill Bathroom, Lighting - Wall sconces, Bathroom - Tub Shower, Lighting - Ceiling, Granite Counters, Flooring - Ceramic Tile
- Level: Main
- Area: 42 Square Feet
- Dimensions: 6 X 7
Dining room
- Features: Flooring - HardWood, Dining Area, Living/Dining Room Combo, Lighting - Pendants
- Level: Main
- Area: 84 Square Feet
- Dimensions: 7 X 12
Foyer
- Features: Lighting - Ceiling, Flooring - Ceramic Tile
- Level: Main
Kitchen
- Features: Built-in Features, Kitchen - Electric Cooking, Track Lighting, Granite Counters, Flooring - Ceramic Tile
- Level: Main
- Area: 63 Square Feet
- Dimensions: 7 X 9
Living room
- Features: Balcony Access, Flooring - HardWood, Living/Dining Room Combo, Window Treatments
- Level: Main
- Area: 132 Square Feet
- Dimensions: 11 X 12
Heating
- Forced Air, Heat Pump, Electric
Cooling
- Heat Pump, Electric
Appliances
- Included: Microwave, Dryer, Washer, Dishwasher, Disposal, Refrigerator, Electric Water Heater
- Laundry: In Unit
Features
- Windows: Window Treatments
- Has basement: No
- Has fireplace: No
Interior area
- Total structure area: 620
- Total interior livable area: 620 sqft
- Finished area above ground: 620
- Finished area below ground: 0
Video & virtual tour
Property
Parking
- Total spaces: 1
- Parking features: Assigned, Parking Lot
- Details: Assigned Parking
Accessibility
- Accessibility features: Accessible Hallway(s)
Features
- Levels: One
- Stories: 1
- Pool features: Community
Lot
- Features: Unknown Soil Type
Details
- Additional structures: Above Grade, Below Grade
- Parcel number: 1299//2016
- Zoning: MU-4
- Special conditions: Standard
Construction
Type & style
- Home type: Condo
- Architectural style: Transitional
- Property subtype: Condominium
- Attached to another structure: Yes
Materials
- Brick
- Foundation: Concrete Perimeter
Condition
- New construction: No
- Year built: 1988
Utilities & green energy
- Sewer: Public Sewer
- Water: Public
Community & HOA
Community
- Condo and coop fee: $910 unknown
- Subdivision: Observatory Circle
HOA
- Has HOA: No
- Amenities included: Concierge, Fitness Center, Party Room, Pool, Elevator(s), Reserved/Assigned Parking
- Services included: Custodial Services Maintenance, Maintenance Structure, Insurance, Lawn Care Front, Lawn Care Rear, Lawn Care Side, Maintenance Grounds, Management, Sewer, Snow Removal, Trash, Water
- HOA name: Observatory Of Georgetown
Location
- Region: Washington
Financial & listing details
- Price per square foot: $658/sqft
- Tax assessed value: $383,090
- Annual tax amount: $3,096
- Date on market: 4/24/2026
- Listing agreement: Exclusive Right To Sell
- Ownership: Condominium
Estimated market value
Not available
Estimated sales range
Not available
Not available
Price history
| Date | Event | Price |
|---|---|---|
| 4/24/2026 | Listed for sale | $408,000$658/sqft |
Source: | ||
| 3/15/2012 | Listing removed | $2,100$3/sqft |
Source: McEnearney Associates Inc., Realtors #DC7774291 Report a problem | ||
| 2/15/2012 | Listed for rent | $2,100$3/sqft |
Source: Active Website #DC7774291 Report a problem | ||
Public tax history
| Year | Property taxes | Tax assessment |
|---|---|---|
| 2025 | $3,096 +1.1% | $379,930 +1.2% |
| 2024 | $3,062 +3.9% | $375,390 +3.9% |
| 2023 | $2,947 +3.7% | $361,460 +3.8% |
| 2022 | $2,843 +5% | $348,210 +4.9% |
| 2021 | $2,709 -1.9% | $331,960 +2.2% |
| 2020 | $2,760 -2.1% | $324,690 -2.1% |
| 2018 | $2,820 -0.8% | $331,740 -0.8% |
| 2017 | $2,842 +1.8% | $334,370 +1.8% |
| 2016 | $2,793 +2.2% | $328,610 +2.2% |
| 2015 | $2,734 +5.3% | $321,670 +5.3% |
| 2014 | $2,598 -2.3% | $305,590 -2.3% |
| 2013 | $2,660 -4.9% | $312,920 -4.9% |
| 2012 | $2,797 | $329,070 |
| 2011 | $2,797 -2.8% | $329,070 -2.8% |
| 2010 | $2,878 -1.1% | $338,590 -1.1% |
| 2009 | $2,911 -4.7% | $342,490 -1.3% |
| 2007 | $3,055 +25.4% | $347,130 +31.1% |
| 2006 | $2,437 +15.3% | $264,860 +20.3% |
| 2005 | $2,114 +11.9% | $220,190 +11.9% |
| 2004 | $1,888 | $196,710 |
Find assessor info on the county website
Monthly payment
Est. payment$--/mo
Payment breakdown
Explore the cost of this home by adjusting the details. Changes won't be saved.All calculations are estimates and provided by Zillow, Inc. for informational purposes only. Actual amounts may vary.
HOA fees may include property taxes on listings classified as Co-Ops. Contact the listing agent and/or owner for fee details.
Mortgage interest rates are dependent on a number of factors, including credit score, down payment, and repayment length. Interest rate data provided by Zillow Group Marketplace, Inc. as of 1/1/1970 from various mortgage lenders with which we have lead or other similar arrangements; the Estimated Payment is an average of those rates.
See how much you could borrow to make a competitive offer.
Climate risks
Neighborhood: Observatory Circle
Nearby schools
GreatSchools rating
- 9/10Stoddert Elementary SchoolGrades: PK-5Distance: 0.6 mi
- 9/10Hardy Middle SchoolGrades: 6-8Distance: 0.2 mi
- 5/10MacArthur High SchoolGrades: 9-10Distance: 1.2 mi
Schools provided by the listing agent
- Elementary: Stoddert
- Middle: Hardy
- High: Wilson Senior
- District: District Of Columbia Public Schools
Source: Bright MLS. This data may not be complete. We recommend contacting the local school district to confirm school assignments for this home.
A local agent can set up tours, give advice and negotiate with sellers.
- Washington, DC
- District of Columbia
- Washington
- 20007
- Observatory Circle
- 2111 Wisconsin Ave NW Apartment 118