Skip main navigation
Off market
  • $928,900

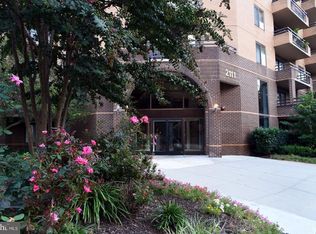
    2111 Wisconsin Ave NW #Penthouse 7, Washington, DC 20007

    2beds
    1,423sqft
    Condo
    Built in 1988
    -- sqft lot
    $928,900 Zestimate®
    $653/sqft
    $4,347 Estimated rent

    Home value

    $928,900

    $873,000 - $994,000

    $4,347/mo

    Zestimate® history
    Loading
    Loading...

    Owner options

    List your home for rent

    $4,347/mo

    Rent Zestimate®

    Find your next renter with Zillow Rental Manager. Plus, with online applications, you can quickly screen prospective tenants – for free.

    Learn more

    $4,347/mo

    Rent Zestimate®

    Refinance and save

    $5,963/mo

    Est. payment

    Refinancing to a lower rate could help reduce your monthly payments and save thousands over the life of the loan.

    See today's rates

    $5,963/mo

    Est. payment

    Explore your selling options

    Work with a Zillow partner agent

    Leverage their expertise and Zillow's premium Showcase listings to get your home seen by more buyers.

    Get started

    List with your own agent

    Get your home in front of millions of buyers by listing it on Zillow.

    Learn how to do it

    Sell it yourself

    Take full control of how buyers see your home on Zillow by listing For Sale by Owner (FSBO).

    List your home

    What's special

    Matterport Video & Floor Plans with Pictures! Take a look! Luxury Living On Top! 2 Level Penthouse with Unobstructed Monument and Capitol Views to Welcome You Home Each Day. Located by the Best! Trader Joes, Starbucks, Social Safeway and the Whole Foods to Return! This 1400+sqft 2 Bedroom, 2.5 Bath Unit is Updated and Refreshed with New Floors and Paint. 2 Bedrooms Upstairs with Laundry Nearby. Spacious and Sun Splashed Master with Unobstructed City Views! En Suite includes Jetted Tub, Stand Alone Shower, Water Closet and Walk-in Closet with Built-ins. Second Bedroom has En Suite with Tub Shower, Closet Organizers, Cathedral Ceilings and that View! Open Kitchen Perfect for Entertaining. Includes Convection Cooktop, Stainless Steel Appliances, New Wine Fridge, Quartz Countertops, Freshly Painted Cabinets and New Hardware. Open Your Sliding Glass Door to a Patio Made for Morning Coffee and Evening Libations! Large Dining Area and Easy Flow from the Kitchen to the Living Room. Cuddle Up Next to Your Very Own Wood Burning Fireplace on Those Chilly Nights. Dual Zoned. Garage Parking Spot Included in Condo Fee. Pet Friendly Building. Amenity Filled Complex that Includes Rooftop Deck, Outdoor Pool, Exercise Room, Elevators, 24hr concierge and Party Room. Walking Distance to Public Transportation, Restaurants, Shopping, Parks and Rock Creek Park trails. Shown By Appointment Only. See Virtual Links for Tours

    This property is off market, which means it's not currently listed for sale or rent on Zillow. This may be different from what's available on other websites or public sources.

    Facts & features

    Interior

    Bedrooms & bathrooms
    • Bedrooms: 2
    • Bathrooms: 3
    • Full bathrooms: 2
    • 1/2 bathrooms: 1
    Heating
    • Forced air, Electric
    Cooling
    • Central
    Appliances
    • Included: Dishwasher, Garbage disposal, Refrigerator, Washer
    Features
    • Recessed Lighting, Walk-In Closet(s), Dining Area, Eat-in Kitchen, Soaking Tub, Crown Molding, Skylight(s), Wood Floors, Master Bath(s), Combination Dining/Living, Breakfast Area, Stall Shower, Tub Shower
    • Flooring: Softwood
    • Has fireplace: Yes
    Interior area
    • Total interior livable area: 1,423 sqft
    • Finished area below ground: 0

    Property

    Parking
    • Total spaces: 1
    • Parking features: Garage - Attached
    Features
    • Exterior features: Brick
    • Pool features: Community
    Lot
    • Size: 445 sqft
    Details
    • Parcel number: 12992161
    • Special conditions: Standard

    Construction

    Type & style
    • Home type: Condo
    Condition
    • Year built: 1988

    Community & neighborhood

    Location
    • Region: Washington

    HOA & financial

    HOA
    • Has HOA: Yes
    • HOA fee: $1,533 monthly

    Other

    Other facts
    • Appliances: Dishwasher, Refrigerator, Disposal, Double Oven, Cooktop, Oven - Wall, Bar Fridge, Dryer - Front Loading, Washer - Front Loading
    • FireplaceYN: true
    • GarageYN: true
    • AttachedGarageYN: true
    • HeatingYN: true
    • CoolingYN: true
    • StoriesTotal: 2
    • ParkingFeatures: Underground, Assigned, Attached Garage
    • SpecialListingConditions: Standard
    • CoveredSpaces: 1
    • Cooling: Central Air, Ceiling Fan(s), Programmable Thermostat
    • InteriorFeatures: Recessed Lighting, Walk-In Closet(s), Dining Area, Eat-in Kitchen, Soaking Tub, Crown Molding, Skylight(s), Wood Floors, Master Bath(s), Combination Dining/Living, Breakfast Area, Stall Shower, Tub Shower
    • PoolFeatures: Community
    • Heating: Central, Programmable Thermostat
    • BelowGradeFinishedArea: 0
    • ConstructionMaterials: Combination
    • BuildingName: OBSERVATORY CIRC
    • MlsStatus: ACTIVE UNDER CONTRACT
    • StructureType: Penthouse Unit/Flat/Apartment

    Price history

    DateEventPrice
    7/9/2020Sold$835,000-1.8%$587/sqft
    Source: Public Record Report a problem
    5/28/2020Pending sale$849,995$597/sqft
    Source: RLAH Real Estate #DCDC470090 Report a problem
    5/1/2020Price change$849,995-2.9%$597/sqft
    Source: Century 21 Redwood Realty #DCDC463054 Report a problem
    3/21/2020Listed for sale$875,000+12.9%$615/sqft
    Source: Century 21 Redwood Realty #DCDC463054 Report a problem
    5/10/2019Listing removed$775,000$545/sqft
    Source: ERA Realty Group #DCDC420012 Report a problem
    4/21/2019Price change$775,000-2.5%$545/sqft
    Source: ERA Realty Group #DCDC420012 Report a problem
    3/31/2019Price change$795,000-5.2%$559/sqft
    Source: ERA Realty Group #DCDC420012 Report a problem
    3/1/2019Listed for sale$839,000-13.9%$590/sqft
    Source: RE/MAX Allegiance #DCDC398720 Report a problem
    12/5/2018Listing removed$975,000$685/sqft
    Source: Long & Foster Real Estate, Inc. #1008343452 Report a problem
    10/26/2018Price change$975,000-7.1%$685/sqft
    Source: Long & Foster Real Estate, Inc. #1008343452 Report a problem
    10/4/2018Listed for sale$1,049,900+50%$738/sqft
    Source: Long & Foster Real Estate, Inc. #1008343452 Report a problem
    9/1/2005Sold$700,000$492/sqft
    Source: Public Record Report a problem

    Public tax history

    YearProperty taxesTax assessment
    2025$5,864 +2.5%$795,390 +2.6%
    2024$5,723 +6.1%$775,510 +5.8%
    2023$5,394 +1.2%$733,290 +2%
    2022$5,328 +3.4%$719,250 +3.4%
    2021$5,153 -11.4%$695,920 +1.7%
    2020$5,816 -0.7%$684,180 -0.7%
    2018$5,857 -0.3%$689,000 -0.3%
    2017$5,873 +2.5%$690,970 +2.5%
    2016$5,730 +1%$674,150 +1%
    2015$5,673 +5.5%$667,380 +5.5%
    2014$5,375 $632,400

    Find assessor info on the county website

    Neighborhood: Georgetown

    Nearby schools

    GreatSchools rating
    Schools provided by the listing agent
    • Elementary: Stoddert
    • Middle: Hardy
    • High: Wilson Senior
    • District: District Of Columbia Public Schools

    Source: The MLS. This data may not be complete. We recommend contacting the local school district to confirm school assignments for this home.

    Get a cash offer in 3 minutes
    Find out how much your home could sell for in as little as 3 minutes with a no-obligation cash offer.
    Estimated market value
    $928,900
    Get a cash offer in 3 minutes
    Find out how much your home could sell for in as little as 3 minutes with a no-obligation cash offer.
    Estimated market value
    $928,900