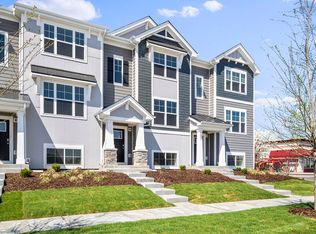
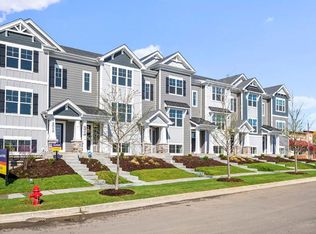
End-unit townhome in the highly sought-after Stevenson High School District! Filled with natural light, this beautiful 3-bedroom, 2.5-bath home offers a modern, open layout designed for today's lifestyle. The main level features luxury vinyl plank flooring throughout. The stunning kitchen boasts stainless steel appliances, quartz countertops, a large center island, and 42-inch white cabinetry. Upstairs, the spacious primary suite includes a private bath with a dual-sink vanity and a large walk-in closet. Two additional generously sized bedrooms, a full hall bath, and a convenient second-floor laundry room complete the upper level. The finished lower level provides flexible living space that's perfect for a family room, home office, workout area, or media room. Move-in ready and located in an exceptional school district-don't miss your opportunity to make this beautiful home yours. Schedule your showing today!
Price change
$445,000
2111 Yellowstone Blvd, Mundelein, IL 60060
3beds
1,752sqft
Townhouse, Single Family Residence
Built in 2023
1,100 Square Feet Lot
$-- Zestimate®
$254/sqft
$284/mo HOA
What's special
Generously sized bedroomsLarge center islandFilled with natural lightEnd-unit townhomeModern open layoutStunning kitchenQuartz countertops
- --
- 142
- views
- 8
- saves
Zillow last checked:
Listing updated:
Listed by:
Tom Cunningham 847-809-9700,
Baird & Warner
Source: MRED as distributed by MLS GRID,MLS#: 12690572
Facts & features
Interior
Bedrooms & bathrooms
- Bedrooms: 3
- Bathrooms: 3
- Full bathrooms: 2
- 1/2 bathrooms: 1
Rooms
- Room types: Bonus Room
Primary bedroom
- Features: Flooring (Carpet), Bathroom (Full)
- Level: Second
- Area: 156 Square Feet
- Dimensions: 12X13
Bedroom 2
- Features: Flooring (Carpet)
- Level: Second
- Area: 99 Square Feet
- Dimensions: 9X11
Bedroom 3
- Features: Flooring (Carpet)
- Level: Second
- Area: 90 Square Feet
- Dimensions: 9X10
Bonus room
- Features: Flooring (Carpet)
- Level: Lower
- Area: 143 Square Feet
- Dimensions: 11X13
Dining room
- Features: Flooring (Vinyl)
- Level: Main
- Area: 132 Square Feet
- Dimensions: 11X12
Family room
- Features: Flooring (Vinyl)
- Level: Main
- Area: 228 Square Feet
- Dimensions: 12X19
Kitchen
- Features: Flooring (Vinyl)
- Level: Main
- Area: 182 Square Feet
- Dimensions: 13X14
Laundry
- Features: Flooring (Vinyl)
- Level: Second
- Area: 15 Square Feet
- Dimensions: 3X5
Heating
- Natural Gas
Cooling
- Central Air
Features
- Basement: Finished,Daylight
Interior area
- Total structure area: 0
- Total interior livable area: 1,752 sqft
Property
Parking
- Total spaces: 4
- Parking features: Asphalt, Garage Door Opener, Yes, Garage Owned, Attached, Driveway, Owned, Garage
- Attached garage spaces: 2
- Has uncovered spaces: Yes
Accessibility
- Accessibility features: No Disability Access
Lot
- Size: 1,100 Square Feet
- Dimensions: 20x55
Details
- Parcel number: 15062090020000
- Special conditions: None
Construction
Type & style
- Home type: Townhouse
- Property subtype: Townhouse, Single Family Residence
Materials
- Vinyl Siding, Stucco
Condition
- New construction: No
- Year built: 2023
Utilities & green energy
- Sewer: Public Sewer
- Water: Public
Community & HOA
Community
- Subdivision: The Townes At Oak Creek
HOA
- Has HOA: Yes
- Amenities included: Park
- Services included: Insurance, Exterior Maintenance, Lawn Care, Snow Removal
- HOA fee: $284 monthly
Location
- Region: Mundelein
Financial & listing details
- Price per square foot: $254/sqft
- Tax assessed value: $262,632
- Annual tax amount: $15,249
- Date on market: 8/7/2026
- Ownership: Fee Simple w/ HO Assn.
Estimated market value
Not available
Estimated sales range
Not available
Not available
Price history
| Date | Event | Price |
|---|---|---|
| 6/11/2024 | Sold | $435,490-0.3%$249/sqft |
Source:  MRED as distributed by MLS GRID #11988578 Report a problem MRED as distributed by MLS GRID #11988578 Report a problem | ||
| 3/20/2024 | Pending sale | $436,990$249/sqft |
Source: MRED as distributed by MLS GRID #11988578 Report a problem | ||
| 2/24/2024 | Listed for sale | $436,990$249/sqft |
Source:  DR Horton Report a problem DR Horton Report a problem | ||
Public tax history
| Year | Property taxes | Tax assessment |
|---|---|---|
| 2024 | $9,486 +5604.8% | $148,569 +69.7% |
| 2023 | $166 | $87,535 +5858.8% |
| 2022 | -- | $1,469 |
Find assessor info on the county website
Monthly payment
Est. payment
Payment breakdown
Explore the cost of this home by adjusting the details. Changes won't be saved.Climate risks
Neighborhood: 60060
Nearby schools
Schools provided by the listing agent
- Elementary: Diamond Lake Elementary School
- Middle: West Oak Middle School
- High: Adlai E Stevenson High School
- District: 76
Source: MRED as distributed by MLS GRID. This data may not be complete. We recommend contacting the local school district to confirm school assignments for this home.

Similar homes
- $449,0003 bd3 ba1.7k sqft2129 Yellowstone Blvd, Mundelein, IL 60060Active
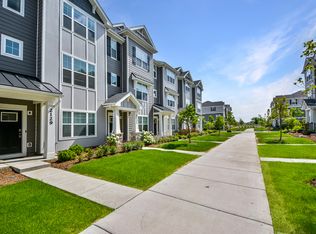 MLS ID #12733525, Helen Oliveri, Helen Oliveri Real Estate. MRED as distributed by MLS GRID
 - $459,9903 bd3 ba1.7k sqft512 Yosemite Way, Mundelein, IL 60060Active
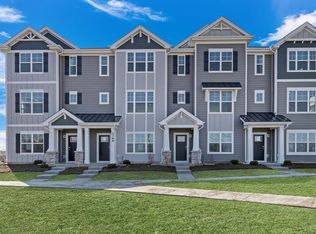 MRED as distributed by MLS GRID
 - $454,9903 bd3 ba1.7k sqft2050 Yellowstone Blvd, Mundelein, IL 60060New Construction
 DR Horton
 - from $411,9903 bd3 ba1.7k sqftGREGORY Plan, The Townes at Oak Creek, Mundelein, IL 60060New Construction
 DR Horton
