LOCATION LOCATION LOCATION!!!Beautiful home in Woodstock close to 575 in Downtown Woodstock. Enjoy one level living with finished basement and drive under garage. Main level has newer hardwood floors, open family room with vaulted ceiling, beautiful brick fireplace with lots of windows bringing in all the natural light. Large formal dining room with new chandelier and bayed window. Updated kitchen with granite countertops and sub tile, backsplash and professional, stainless-steel appliances, with breakfast nook, and laundry closet. Primary suite with tray ceiling and large bathroom with double vanities and garden tub and walk in shower, walk in closet Two additional spacious bedrooms and bath. Large, finished basement with work out room and office. Perfect for a man cave or game room/media room. Lots of fabulous upgrades including: Completely redone electrical system up to code (replaced all electric receptacles to be GFCI, new LED ceiling light in basement), New whirlpool French door fridge (1 yr old), Floor ducts professionally cleaned in entire home, New HVAC (~6 months old). Central heat/AC includes basement, New fan and light in kitchen, Kitchen renovated ~ 3 years ago, Hardwood floors ~3 years old, Granite countertops in kitchen and bathrooms, newer paint, Two pear trees in backyard, Deck with porch swing, Beautiful views from living room, 2 miles from interstate 575, 4 miles from downtown Woodstock. Beautiful back deck overlooking private backyard. Don't miss this great opportunity to live in Woodstock and have community amenities (pool, tennis and playground)! Great home and great price!!
Closed
$425,000
2111 Yorkshire Ct, Woodstock, GA 30189
3beds
2,574sqft
Single Family Residence, Residential
Built in 1988
0.39 Acres Lot
$426,100 Zestimate®
$165/sqft
$2,649 Estimated rent
Home value
$426,100
$401,000 - $452,000
$2,649/mo
Zestimate® history
Owner options
List your home for rent
$2,649/mo
Rent Zestimate®
Find your next renter with Zillow Rental Manager. Plus, with online applications, you can quickly screen prospective tenants – for free.
$2,649/mo
Rent Zestimate®
Refinance and save
$3,199/mo
Est. payment
Refinancing to a lower rate could help reduce your monthly payments and save thousands over the life of the loan.
$3,199/mo
Est. payment
Explore your selling options
Work with a Zillow partner agent
Leverage their expertise and Zillow's premium Showcase listings to get your home seen by more buyers.
Get startedList with your own agent
Get your home in front of millions of buyers by listing it on Zillow.
Learn how to do itSell it yourself
Take full control of how buyers see your home on Zillow by listing For Sale by Owner (FSBO).
List your homeWhat's special
Finished basementOne level livingBeautiful brick fireplaceDeck with porch swingUpdated kitchenDrive under garagePear trees in backyard
Zillow last checked:
Listing updated:
Listed by:
HEIDI WENTZ,
Harry Norman Realtors,
Lauren Cannon,
Harry Norman Realtors
Bought with:
Val Lemoine, 370090
Keller Williams Realty Signature Partners
Source: FMLS GA,MLS#: 7641986
Facts & features
Interior
Bedrooms & bathrooms
- Bedrooms: 3
- Bathrooms: 2
- Full bathrooms: 2
- Main level bathrooms: 2
- Main level bedrooms: 3
Rooms
- Room types: Basement, Bathroom, Bedroom, Dining Room, Family Room, Kitchen, Laundry, Master Bathroom, Master Bedroom
Primary bedroom
- Features: Master on Main
- Level: Master on Main
Bedroom
- Features: Master on Main
Primary bathroom
- Features: Double Vanity, Separate Tub/Shower, Soaking Tub
Dining room
- Features: Separate Dining Room
Kitchen
- Features: Cabinets White, Eat-in Kitchen, Pantry, Stone Counters
Heating
- Central, Forced Air, Heat Pump, Natural Gas
Cooling
- Ceiling Fan(s), Central Air, Electric
Appliances
- Included: Dishwasher, Disposal, Dryer, Gas Oven, Gas Range, Microwave, Refrigerator, Washer
- Laundry: In Kitchen, Main Level
Features
- Cathedral Ceiling(s), Entrance Foyer, High Ceilings 9 ft Main, High Speed Internet, Vaulted Ceiling(s), Walk-In Closet(s), Double Vanity
- Flooring: Carpet, Ceramic Tile, Hardwood, Vinyl
- Windows: Double Pane Windows, Insulated Windows
- Basement: Finished,Interior Entry,Partial,Daylight
- Attic: Pull Down Stairs
- Number of fireplaces: 1
- Fireplace features: Factory Built, Family Room
- Common walls with other units/homes: No Common Walls
Interior area
- Total structure area: 2,574
- Total interior livable area: 2,574 sqft
- Finished area above ground: 1,774
- Finished area below ground: 800
Property
Parking
- Total spaces: 2
- Parking features: Attached, Garage
- Attached garage spaces: 2
Accessibility
- Accessibility features: None
Features
- Levels: One
- Stories: 1
- Patio & porch: Deck, Front Porch
- Exterior features: Garden, Private Yard
- Pool features: None
- Spa features: None
- Fencing: Back Yard,Wood
- Has view: Yes
- View description: Mountain(s), Trees/Woods
- Waterfront features: None
- Body of water: None
Lot
- Size: 0.39 Acres
- Features: Landscaped, Private, Wooded
Details
- Additional structures: None
- Parcel number: 15N12A 204
- Other equipment: None
- Horse amenities: None
Construction
Type & style
- Home type: SingleFamily
- Architectural style: Ranch,Traditional
- Property subtype: Single Family Residence, Residential
Materials
- Stucco, Concrete, Other
- Foundation: Concrete Perimeter
- Roof: Composition
Condition
- Resale
- New construction: No
- Year built: 1988
Utilities & green energy
- Electric: 110 Volts
- Sewer: Public Sewer
- Water: Public
- Utilities for property: Cable Available, Electricity Available, Natural Gas Available, Phone Available, Sewer Available, Underground Utilities, Water Available
Green energy
- Energy efficient items: None
- Energy generation: None
Community & HOA
Community
- Features: Clubhouse, Homeowners Assoc, Playground, Pool, Tennis Court(s)
- Security: Carbon Monoxide Detector(s), Smoke Detector(s)
- Subdivision: Kingston Square
HOA
- Has HOA: Yes
- Services included: Swim, Tennis
- HOA fee: $605 annually
Location
- Region: Woodstock
Financial & listing details
- Price per square foot: $165/sqft
- Tax assessed value: $416,020
- Annual tax amount: $4,228
- Date on market: 9/2/2025
- Cumulative days on market: 104 days
- Listing terms: Cash,Conventional,FHA
- Electric utility on property: Yes
- Road surface type: Asphalt
Price history
| Date | Event | Price |
|---|---|---|
| 10/17/2025 | Sold | $425,000-0.5%$165/sqft |
Source:  FMLS GA #7641986 Report a problem FMLS GA #7641986 Report a problem | ||
| 9/15/2025 | Pending sale | $427,000$166/sqft |
Source:  GAMLS #10595524 Report a problem GAMLS #10595524 Report a problem | ||
| 9/2/2025 | Listed for sale | $427,000-1.8%$166/sqft |
Source: GAMLS #10595524 Report a problem | ||
| 9/2/2025 | Listing removed | $435,000$169/sqft |
Source: FMLS GA #7587644 Report a problem | ||
| 7/23/2025 | Price change | $435,000-2%$169/sqft |
Source: GAMLS #10532117 Report a problem | ||
| 7/8/2025 | Price change | $444,000-1.3%$172/sqft |
Source: GAMLS #10532117 Report a problem | ||
| 6/18/2025 | Price change | $449,900-2.2%$175/sqft |
Source: GAMLS #10532117 Report a problem | ||
| 5/29/2025 | Listed for sale | $459,900+10.3%$179/sqft |
Source: FMLS GA #7587644 Report a problem | ||
| 3/20/2024 | Sold | $417,000-0.7%$162/sqft |
Source: Public Record Report a problem | ||
| 2/26/2024 | Pending sale | $420,000$163/sqft |
Source: GAMLS #10240806 Report a problem | ||
| 2/22/2024 | Price change | $420,000-2.3%$163/sqft |
Source: GAMLS #10240806 Report a problem | ||
| 1/25/2024 | Price change | $430,000-3.4%$167/sqft |
Source: GAMLS #10240806 Report a problem | ||
| 1/12/2024 | Listed for sale | $445,000+39.1%$173/sqft |
Source: FMLS GA #7321650 Report a problem | ||
| 7/1/2021 | Sold | $320,000+8.5%$124/sqft |
Source:  GAMLS #8987507 Report a problem GAMLS #8987507 Report a problem | ||
| 6/4/2021 | Contingent | $295,000$115/sqft |
Source: FMLS GA #6891877 Report a problem | ||
| 5/31/2021 | Listed for sale | $295,000$115/sqft |
Source: FMLS GA #6891877 Report a problem | ||
Public tax history
| Year | Property taxes | Tax assessment |
|---|---|---|
| 2025 | $4,368 +3.3% | $166,408 +3.4% |
| 2024 | $4,228 +5.1% | $161,008 +5.1% |
| 2023 | $4,025 +23% | $153,128 +23% |
| 2022 | $3,272 +363.2% | $124,488 +26.6% |
| 2021 | $706 +0.6% | $98,368 +1.8% |
| 2020 | $702 +7.3% | $96,644 +15.3% |
| 2019 | $654 +0.5% | $83,840 -58% |
| 2018 | $651 +0.5% | $199,800 +6.7% |
| 2017 | $648 +4.5% | $187,200 +11.6% |
| 2016 | $620 | $167,800 +14.3% |
| 2015 | $620 +17.3% | $146,800 +5.4% |
| 2014 | $529 +18% | $139,300 +17.9% |
| 2013 | $448 -2% | $118,200 -0.9% |
| 2012 | $457 -5.5% | $119,300 -12.4% |
| 2011 | $484 +0.7% | $136,200 +130.7% |
| 2010 | $481 -5.8% | $59,040 -11.9% |
| 2009 | $510 +17% | $67,000 -4.6% |
| 2008 | $436 +2% | $70,200 +2% |
| 2007 | $428 +7.2% | $68,840 +12.8% |
| 2006 | $399 +12% | $61,040 +3.8% |
| 2005 | $356 | $58,800 -59.9% |
| 2004 | -- | $146,700 +5.8% |
| 2003 | -- | $138,600 +166.7% |
| 2002 | $1,102 -3.8% | $51,960 +3.3% |
| 2001 | $1,146 | $50,280 +4.1% |
| 2000 | -- | $48,280 +4.7% |
| 1999 | $1,214 | $46,120 |
Find assessor info on the county website
Neighborhood: 30189
Nearby homes
- $457,5004 bd2 ba3.1k sqft2109 Yorkshire Ct, Woodstock, GA 30189Off Market
- $473,1004 bd3 ba2.3k sqft2113 Yorkshire Ct, Woodstock, GA 30189Off Market
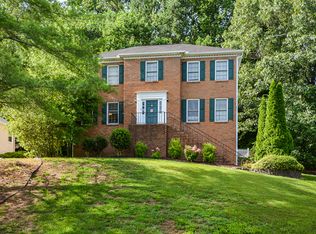
- $345,0003 bd2 ba1.3k sqft4981 Shallow Ridge Ct NE, Kennesaw, GA 30144Sold
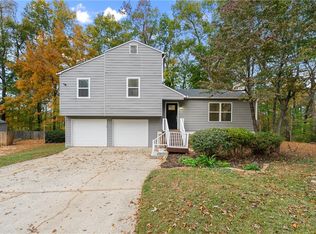
- $361,2003 bd2 ba1.7k sqft4979 Shallow Ridge Ct NE, Kennesaw, GA 30144Off Market
- $447,2003 bd4 ba3.2k sqft2107 Yorkshire Ct, Woodstock, GA 30189Off Market
- $437,6003 bd3 ba3.2k sqft2115 Yorkshire Ct, Woodstock, GA 30189Off Market
- $440,9004 bd2 ba2.5k sqft2112 Yorkshire Ct, Woodstock, GA 30189Off Market
- $324,9003 bd2 ba1.3k sqft4980 Shallow Ridge Ct NE, Kennesaw, GA 30144Off Market
Nearby schools
GreatSchools rating
- 8/10Carmel Elementary SchoolGrades: PK-5Distance: 2 mi
- 8/10Woodstock Middle SchoolGrades: 6-8Distance: 1.7 mi
- 8/10Woodstock High SchoolGrades: 9-12Distance: 1.7 mi
Schools provided by the listing agent
- Elementary: Carmel
- Middle: Woodstock
- High: Woodstock
Source: FMLS GA. This data may not be complete. We recommend contacting the local school district to confirm school assignments for this home.
Get a cash offer in 3 minutes
Find out how much your home could sell for in as little as 3 minutes with a no-obligation cash offer.
Estimated market value
$426,100
Get a cash offer in 3 minutes
Find out how much your home could sell for in as little as 3 minutes with a no-obligation cash offer.
Estimated market value
$426,100
- Georgia
- Cherokee County
- Woodstock
- 30189
- 2111 Yorkshire Ct
Nearby cities
Nearby zip codes
Other Woodstock Topics
