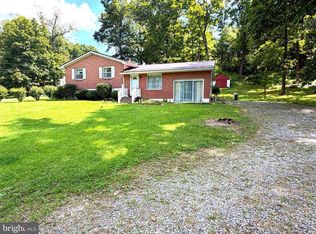
This charming ranch-style home, built in 1967, offers a warm and inviting atmosphere with 1,092 sq ft of living space. Inside, you'll find three cozy bedrooms and a full bathroom, complemented by beautiful wood floors and a wood stove that adds a touch of rustic charm. The kitchen comes equipped with essential appliances, including a stove, refrigerator, washer, and dryer, making daily living a breeze. Set on a generous 3.86-acre lot, the property features a level, partly wooded yard, perfect for outdoor activities or peaceful retreats. Enjoy serene views of the surrounding trees and woods, creating a tranquil backdrop for your home. An attached carport and ample driveway space provide convenient parking. Located in a welcoming community, this home is close to local parks, schools, and essential public services, ensuring a vibrant lifestyle. Experience the perfect blend of comfort and nature in this delightful property, ready to create lasting memories.
Pending
$200,000
21110 Flintstone Creek Rd NE, Flintstone, MD 21530
3beds
1,092sqft
Single Family Residence
Built in 1967
3.86 Acres Lot
$-- Zestimate®
$183/sqft
$-- HOA
What's special
Attached carportLevel partly wooded yardBeautiful wood floorsAmple driveway spaceWarm and inviting atmosphereThree cozy bedrooms
- 1 day
- 107
- 12
Zillow last checked:
Listing updated:
Listed by:
Bill Logsdon 240-803-9873,
Coldwell Banker Premier (301) 777-3380
Source: Bright MLS,MLS#: MDAL2015938
Facts & features
Interior
Bedrooms & bathrooms
- Bedrooms: 3
- Bathrooms: 1
- Full bathrooms: 1
- Main level bathrooms: 1
- Main level bedrooms: 3
Basement
- Area: 1092
Heating
- Forced Air, Oil, Wood
Cooling
- Central Air, Ceiling Fan(s), Electric
Appliances
- Included: Cooktop, Refrigerator, Washer, Dryer, Water Heater, Electric Water Heater
- Laundry: In Basement
Features
- Flooring: Wood
- Basement: Full,Unfinished,Interior Entry
- Has fireplace: No
- Fireplace features: Wood Burning Stove
Interior area
- Total structure area: 2,184
- Total interior livable area: 1,092 sqft
- Finished area above ground: 1,092
- Finished area below ground: 0
Property
Parking
- Total spaces: 1
- Parking features: Attached Carport, Driveway, Off Street
- Carport spaces: 1
- Has uncovered spaces: Yes
Accessibility
- Accessibility features: Accessible Entrance
Features
- Levels: Two
- Stories: 2
- Pool features: None
- Has view: Yes
- View description: Trees/Woods
Lot
- Size: 3.86 Acres
- Features: Level, Wooded, Rear Yard
Details
- Additional structures: Above Grade, Below Grade, Outbuilding
- Parcel number: 0103002721
- Zoning: RES
- Special conditions: Standard
Construction
Type & style
- Home type: SingleFamily
- Architectural style: Ranch/Rambler
- Property subtype: Single Family Residence
Materials
- Aluminum Siding
- Foundation: Block
- Roof: Metal
Condition
- Good
- New construction: No
- Year built: 1967
Utilities & green energy
- Electric: 100 Amp Service
- Sewer: Private Septic Tank
- Water: Well
Community & HOA
Community
- Subdivision: None Available
HOA
- Has HOA: No
Location
- Region: Flintstone
Financial & listing details
- Price per square foot: $183/sqft
- Tax assessed value: $142,433
- Annual tax amount: $1,548
- Date on market: 9/20/2026
- Listing agreement: Exclusive Right To Sell
- Listing terms: Cash,Conventional,FHA,USDA Loan,VA Loan
- Inclusions: Stove, Refrigerator, Washer, Dryer
- Ownership: Fee Simple
Estimated market value
Not available
Estimated sales range
Not available
Not available
Price history
| Date | Event | Price |
|---|---|---|
| 9/20/2026 | Pending sale | $200,000$183/sqft |
Source:  Bright MLS #MDAL2015938 Report a problem Bright MLS #MDAL2015938 Report a problem | ||
| 9/20/2026 | Listed for sale | $200,000$183/sqft |
Source: Bright MLS #MDAL2015938 Report a problem | ||
Public tax history
| Year | Property taxes | Tax assessment |
|---|---|---|
| 2025 | $1,404 +11.4% | $129,167 +11.4% |
| 2024 | $1,260 +2.6% | $115,900 +2.6% |
| 2023 | $1,228 +2.6% | $113,000 -2.5% |
| 2022 | $1,197 +2.7% | $115,900 +8.1% |
| 2021 | $1,165 +3.6% | $107,200 +3.6% |
| 2020 | $1,124 +3.8% | $103,433 -3.5% |
| 2019 | $1,083 +3.9% | $107,200 +11.8% |
| 2018 | $1,042 +99.8% | $95,900 |
| 2017 | $522 | $95,900 |
| 2016 | -- | $95,900 -6.3% |
| 2015 | -- | $102,400 |
| 2014 | -- | $102,400 |
| 2013 | -- | $102,400 -1.6% |
| 2012 | -- | $104,100 |
| 2011 | -- | $104,100 |
| 2010 | -- | $104,100 -2.1% |
| 2009 | -- | $106,330 +11.3% |
| 2008 | -- | $95,550 +12.7% |
| 2007 | -- | $84,770 +14.6% |
| 2006 | -- | $73,990 +2.7% |
| 2005 | -- | $72,026 +2.8% |
| 2004 | -- | $70,063 +2.9% |
| 2003 | -- | $68,100 +2.5% |
| 2002 | -- | $66,436 +2.6% |
| 2001 | -- | $64,773 |
Find assessor info on the county website
Monthly payment
Est. payment
Payment breakdown
Explore the cost of this home by adjusting the details. Changes won't be saved.Climate risks
Neighborhood: 21530
Nearby schools
Schools provided by the listing agent
- District: Allegany County Public Schools
Source: Bright MLS. This data may not be complete. We recommend contacting the local school district to confirm school assignments for this home.
- $155,0003 bd1 ba1.1k sqft21106 Flintstone Creek Rd NE, Flintstone, MD 21530Sold

- $256,300-- bd1 ba1.7k sqft21300 Flintstone Creek Rd NE, Flintstone, MD 21530Off Market
- $81,400-- bd1 ba520 sqftFlintstone Creek Rd, Flintstone, MD 21530Off Market
- $41,533-- bd1 ba1.1k sqft21004 Flintstone Creek Rd NE, Flintstone, MD 21530Off Market
Similar homes
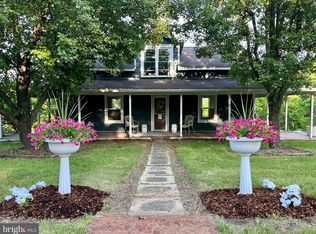
- $192,5003 bd2 ba1.3k sqft14114 Kings Grove Rd, Ellerslie, MD 21529For Sale
 MLS ID #MDAL2015828, Deneea Casteel, Mountainside Home Realty. Bright MLS
 - $225,0004 bd1 ba996 sqft12528 Seavolt Rd, Hancock, MD 21750For Sale
 MLS ID #MDWA2040284, Joan Lord, Samson Properties. Bright MLS
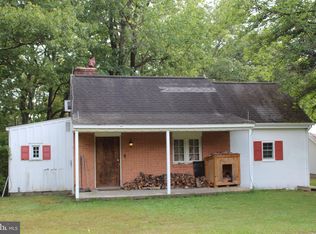
 - $245,0002 bd2 ba1.2k sqft13108 Green Ridge Rd NE, Flintstone, MD 21530For Sale
 MLS ID #MDAL2015284, Joan McLernon, Real Estate Innovations. Bright MLS
 - $240,0002 bd1 ba797 sqft248 Heavener Rd, Ridgeley, WV 26753For Sale
 MLS ID #WVMI2004512, Joe Brewer, Century 21 Potomac West. Bright MLS
 - $187,5003 bd1 ba1.3k sqft802 Bedford St, Cumberland, MD 21502For SaleMLS ID #MDAL2015894, Pam Terry, EXP Realty, LLC. Bright MLS
- $210,0003 bd2 ba1.2k sqft10807 Shortest Day Rd NW, Lavale, MD 21502For SaleMLS ID #MDAL2015300, Steve MacGray, Charis Realty Group. Bright MLS
- $215,0003 bd2 ba1.5k sqft12405 Bedford Rd NE, Cumberland, MD 21502For SaleMLS ID #MDAL2015310, Steve MacGray, Charis Realty Group. Bright MLS
- $236,0004 bd2 ba1.3k sqft9285 Frankfort Hwy, Fort Ashby, WV 26719For SaleMLS ID #WVMI2004504, Sharon Murray, Coldwell Banker Home Town Realty. Bright MLS
- $189,9003 bd2 ba1.2k sqft13709 Brant Rd SW, Cresaptown, MD 21502For SaleMLS ID #MDAL2015848, Tyler Storey, Mountainside Home Realty. Bright MLS
- $259,0002 bd1 ba864 sqft356 Razor Back Rd, Great Cacapon, WV 25422For SaleMLS ID #WVMO2008124, Tony Cappaert, Blue Valley Real Estate. Bright MLS
- $209,9993 bd1 ba1.2k sqft18964 Cacapon Rd, Great Cacapon, WV 25422For SaleMLS ID #WVMO2007090, Ralph Harvey, ListWithFreedom.com. Bright MLS
- $189,9003 bd2 ba1.6k sqft14917 Lone Oak Rd, Cresaptown, MD 21502AuctionMLS ID #MDAL2015834, Kaleb Hurley, Hurley Real Estate & Auctions. Bright MLS
- $224,9992 bd2 ba1.3k sqft13002 Moores Hollow Rd SE, Cumberland, MD 21502For SaleMLS ID #MDAL2015448, Susan Helmstetter, Coldwell Banker Premier. Bright MLS
- $144,9003 bd1 ba900 sqft720 Frederick St, Cumberland, MD 21502For SaleMLS ID #MDAL2015936, Jordan Wilson, Mountainside Home Realty. Bright MLS
- $235,0003 bd1 ba1.1k sqft4549 Georges Run Rd, Ridgeley, WV 26753For SaleMLS ID #WVMI2004342, Shaun Knotts, WEST VIRGINIA LAND & HOME REALTY. Bright MLS
- $175,0002 bd1 ba888 sqft802 Piedmont Ave, Cumberland, MD 21502For SaleMLS ID #MDAL2015776, Jordan Anderson, Better Homes & Gardens Real Estate Old Line Group. Bright MLS
