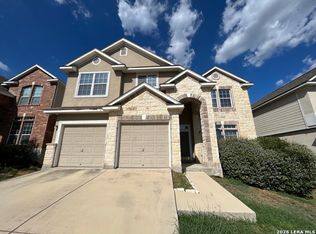
Rare main-level primary suite in Las Lomas at Stone Oak. This 4-bedroom, 2.5-bath stone and stucco two-story offers 2,872 square feet in San Antonio's 78258, zoned to North East ISD schools: Las Lomas Elementary (a Purple Star military-friendly campus), Bush Middle, and Reagan High. Dark hardwood floors run through the entire main level, from the formal dining room into the open-concept living room, kitchen, and breakfast nook. The living area rises two stories to a railed loft above. The kitchen pairs warm oak cabinetry with white countertops, a large island with sink, mosaic tile backsplash, stainless steel appliances, and a pantry. The downstairs primary suite features a vaulted ceiling, plantation shutters, a walk-in closet, and an updated bath with double vanity, garden tub under a glass block window, and a frameless glass walk-in shower. Upstairs are three bedrooms, a full bath, and a versatile 12x15 loft ready for game room, office, or media use. A designer patterned tile powder room, dedicated laundry room, and updated lighting complete the interior. Out back, an extended open patio, mature shade trees, a blooming crape myrtle, and a privacy-fenced yard on a 7,349 sqft lot. Built in 2005 with a 2-car garage. Minutes to Hwy 281 and Loop 1604, the Stone Oak medical corridor, shopping, and dining, with an easy commute to Camp Bullis. Schedule a tour on your timeline.
Sold
Price Unknown
21110 Villa Valencia, San Antonio, TX 78258
4beds
2,872sqft
Single Family Residence
Built in 2005
7,361 Square Feet Lot
$449,000 Zestimate®
$--/sqft
$2,840 Estimated rent
Home value
$449,000
$427,000 - $471,000
$2,840/mo
Zestimate® history
Owner options
List your home for rent
$2,840/mo
Rent Zestimate®
Find your next renter with Zillow Rental Manager. Plus, with online applications, you can quickly screen prospective tenants – for free.
$2,840/mo
Rent Zestimate®
Refinance and save
$53/mo
Est. payment
Refinancing to a lower rate could help reduce your monthly payments and save thousands over the life of the loan.
$53/mo
Est. payment
Explore your selling options
Work with a Zillow partner agent
Leverage their expertise and Zillow's premium Showcase listings to get your home seen by more buyers.
Get startedList with your own agent
Get your home in front of millions of buyers by listing it on Zillow.
Learn how to do itSell it yourself
Take full control of how buyers see your home on Zillow by listing For Sale by Owner (FSBO).
List your homeWhat's special
Updated lightingPrivacy-fenced yardFormal dining roomStainless steel appliancesExtended open patioMosaic tile backsplashWhite countertops
Zillow last checked:
Listing updated:
Listed by:
Christopher Beal TREC #723559 (210) 882-8583,
eXp Realty
Source: LERA MLS,MLS#: 1999104
Facts & features
Interior
Bedrooms & bathrooms
- Bedrooms: 4
- Bathrooms: 3
- Full bathrooms: 2
- 1/2 bathrooms: 1
Primary bedroom
- Features: Walk-In Closet(s), Full Bath
- Area: 266
- Dimensions: 14 x 19
Bedroom 2
- Area: 143
- Dimensions: 11 x 13
Bedroom 3
- Area: 168
- Dimensions: 12 x 14
Bedroom 4
- Area: 132
- Dimensions: 11 x 12
Primary bathroom
- Features: Tub/Shower Separate, Double Vanity, Soaking Tub
- Area: 110
- Dimensions: 11 x 10
Dining room
- Area: 306
- Dimensions: 17 x 18
Kitchen
- Area: 187
- Dimensions: 11 x 17
Living room
- Area: 240
- Dimensions: 12 x 20
Heating
- Central, Heat Pump, 1 Unit, Electric
Cooling
- 13-15 SEER AX, Ceiling Fan(s), Central Air, Heat Pump
Appliances
- Included: Self Cleaning Oven, Microwave, Range, Disposal, Dishwasher, Plumbed For Ice Maker, Vented Exhaust Fan, Electric Water Heater
- Laundry: Main Level, Lower Level, Laundry Room, Washer Hookup, Dryer Connection
Features
- One Living Area, Liv/Din Combo, Separate Dining Room, Two Eating Areas, Kitchen Island, Breakfast Bar, Pantry, Game Room, Loft, Utility Room Inside, 1st Floor Lvl/No Steps, High Ceilings, Open Floorplan, High Speed Internet, Telephone, Walk-In Closet(s), Master Downstairs, Ceiling Fan(s), Chandelier, Solid Counter Tops, Custom Cabinets, Central Distribution Plumbing System, Programmable Thermostat
- Flooring: Carpet, Ceramic Tile, Laminate
- Windows: Double Pane Windows, Window Coverings
- Has basement: No
- Attic: Access Only,Attic - Radiant Barrier Decking
- Has fireplace: No
- Fireplace features: Not Applicable
Interior area
- Total interior livable area: 2,872 sqft
Property
Parking
- Total spaces: 2
- Parking features: Two Car Garage, Attached, Garage Door Opener, Open
- Attached garage spaces: 2
Accessibility
- Accessibility features: 2+ Access Exits, Hallways 42" Wide, Doors-Swing-In, Low Pile Carpet, Near Bus Line, First Floor Bath, Full Bath/Bed on 1st Flr, First Floor Bedroom
Features
- Levels: Two
- Stories: 2
- Patio & porch: Patio
- Pool features: None
- Fencing: Privacy
Lot
- Size: 7,361 Square Feet
- Features: Curbs, Sidewalks, Streetlights
- Residential vegetation: Mature Trees
Details
- Parcel number: 192200070290
- Other equipment: Satellite Dish
Construction
Type & style
- Home type: SingleFamily
- Architectural style: Traditional
- Property subtype: Single Family Residence
Materials
- Stone, Stucco, Fiber Cement, Radiant Barrier
- Foundation: Slab
- Roof: Composition
Condition
- Pre-Owned
- New construction: No
- Year built: 2005
Utilities & green energy
- Electric: CPS
- Sewer: SAWS, Sewer System
- Water: SAWS, Water System
- Utilities for property: Cable Available, City Garbage service
Community & HOA
Community
- Features: None, City Bus, School Bus
- Security: Smoke Detector(s), Prewired
- Subdivision: Las Lomas
HOA
- Has HOA: Yes
- HOA fee: $53 quarterly
- HOA name: THE HEIGHTS AT LOS LOMAS
- Second HOA name: Stone Oak Property Owners Association
- Additional fee info: HOA Fee 2: $116.00 Annually
Location
- Region: San Antonio
Financial & listing details
- Tax assessed value: $437,070
- Annual tax amount: $9,576
- Date on market: 7/10/2026
- Cumulative days on market: 8 days
- Listing terms: Conventional,FHA,VA Loan,TX Vet,Cash,100% Financing
- Road surface type: Paved, Asphalt
Price history
| Date | Event | Price |
|---|---|---|
| 8/10/2026 | Sold | -- |
Source:  LERA MLS #1999104 Report a problem LERA MLS #1999104 Report a problem | ||
| 7/18/2026 | Pending sale | $449,000$156/sqft |
Source: LERA MLS #1999104 Report a problem | ||
| 7/16/2026 | Contingent | $449,000$156/sqft |
Source: LERA MLS #1999104 Report a problem | ||
| 7/10/2026 | Listed for sale | $449,000$156/sqft |
Source: LERA MLS #1999104 Report a problem | ||
Public tax history
| Year | Property taxes | Tax assessment |
|---|---|---|
| 2025 | $7,547 +5.5% | $437,070 +8.9% |
| 2024 | $7,153 +8.8% | $401,244 +10% |
| 2023 | $6,572 -9.6% | $364,767 +10% |
| 2022 | $7,271 | $331,606 +10% |
| 2021 | -- | $301,460 +5.8% |
| 2020 | -- | $284,850 +2.9% |
| 2019 | $6,827 | $276,830 +1.2% |
| 2018 | $6,827 +1.2% | $273,490 +3% |
| 2017 | $6,746 +3.2% | $265,500 +3.9% |
| 2016 | $6,537 +9.7% | $255,450 +5.2% |
| 2015 | $5,957 | $242,880 +8.7% |
| 2014 | $5,957 | $223,440 +5.2% |
| 2013 | -- | $212,490 +8.2% |
| 2012 | -- | $196,420 -0.3% |
| 2011 | -- | $196,940 -0.8% |
| 2010 | -- | $198,620 -7.6% |
| 2009 | -- | $215,000 -1.7% |
| 2008 | -- | $218,660 +1.9% |
| 2007 | -- | $214,490 +107% |
| 2006 | -- | $103,600 |
Find assessor info on the county website
Neighborhood: Stone Oak
Nearby homes
- $2,7004 bd3 ba3.4k sqft21114 Villa Valencia, San Antonio, TX 78258For Rent
- $467,5004 bd2 ba3.4k sqft21106 Villa Valencia, San Antonio, TX 78258Off Market
- $430,0004 bd3 ba3.4k sqft21118 Villa Valencia, San Antonio, TX 78258Off Market

- $442,1004 bd2 ba3.4k sqft21522 La Pena Dr, San Antonio, TX 78258Off Market
- $475,2004 bd3 ba3.4k sqft21526 La Pena Dr, San Antonio, TX 78258Off Market
- $430,1004 bd2 ba2.5k sqft21102 Villa Valencia, San Antonio, TX 78258Off Market
- $340,0003 bd2 ba2.2k sqft21518 La Pena Dr, San Antonio, TX 78258Off Market
- $426,8004 bd3 ba3.1k sqft423 Marbella Vis, San Antonio, TX 78258Off Market
Nearby schools
GreatSchools rating
- 8/10Las Lomas Elementary SchoolGrades: PK-5Distance: 0.7 mi
- 9/10Bush Middle SchoolGrades: 6-8Distance: 1.2 mi
- 8/10Reagan High SchoolGrades: 9-12Distance: 1.2 mi
Schools provided by the listing agent
- Elementary: Las Lomas
- Middle: Barbara Bush
- High: Ronald Reagan
- District: North East I.S.D.
Source: LERA MLS. This data may not be complete. We recommend contacting the local school district to confirm school assignments for this home.
Get a cash offer in 3 minutes
Find out how much your home could sell for in as little as 3 minutes with a no-obligation cash offer.
Estimated market value
$449,000
Get a cash offer in 3 minutes
Find out how much your home could sell for in as little as 3 minutes with a no-obligation cash offer.
Estimated market value
$449,000
- Texas
- Bexar County
- San Antonio
- 78258
- Stone Oak
- 21110 Villa Valencia
Nearby cities
Nearby neighborhoods
Nearby zip codes
Other San Antonio Topics
