Skip main navigation
Sold for $980,000
  • $980,000

    21111 Deep Furrow Ct, Ashburn, VA 20147

    5beds
    3,355sqft
    Single Family Residence
    Built in 1988
    0.26 Acres Lot
    $993,700 Zestimate®
    $292/sqft
    $4,407 Estimated rent

    Home value

    $993,700

    $944,000 - $1.04M

    $4,407/mo

    Zestimate® history
    Loading
    Loading...

    Owner options

    List your home for rent

    $4,407/mo

    Rent Zestimate®

    Find your next renter with Zillow Rental Manager. Plus, with online applications, you can quickly screen prospective tenants – for free.

    Learn more

    $4,407/mo

    Rent Zestimate®

    Refinance and save

    $5,951/mo

    Est. payment

    Refinancing to a lower rate could help reduce your monthly payments and save thousands over the life of the loan.

    See today's rates

    $5,951/mo

    Est. payment

    Explore your selling options

    Work with a Zillow partner agent

    Leverage their expertise and Zillow's premium Showcase listings to get your home seen by more buyers.

    Get started

    List with your own agent

    Get your home in front of millions of buyers by listing it on Zillow.

    Learn how to do it

    Sell it yourself

    Take full control of how buyers see your home on Zillow by listing For Sale by Owner (FSBO).

    List your home

    What's special

    Landscaped front lawnWrap porchAsphalt drivewayQuarter acre lotRemodeled bathroomsCharming covered front porchNew floors
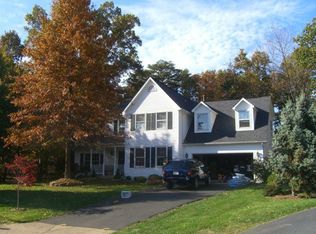
    EXCEPTIONAL HIGHLY UPGRADED HOME ON CUL-DE SAC IN SOUGHT-AFTER ASHBURN FARM! 5BR,3.5BA DOGWOOD MODEL W/LOFT**WRAP PORCH**DECK AND SCREENED PORCH OVERLKING FENCED YD W/MATURE TREES/PRIVATE HEATED SWIMMING POOL WITH MOTORIZED AUTO COVER. SET ON A QUARTER ACRE LOT, THIS LOVERLY HOME OFFERS PRIME INDOOR-OUTDOOR LIVING **INTERIOR INCLUDES KITCHEN/ NEW APPLIANCES / NEW WINDOWS/ NEW ROOF/NEW GUTTERS/NEW GARTAGE DOORS/ NEW FLOORS/ NEW HVAC/ REMODELED BATHROOMS/ NEW WASHER/DRYER AND MANY UPDATES. Located in a picturesque neighborhood, this property balances space and privacy with convenience, just a short distance from community amenities, top-rated schools, restaurants, and shopping. Arriving home, the landscaped front lawn and asphalt driveway lead to a 2-car garage and charming covered front porch. Inside, the main level opens to a generously sized living room and formal dining room, providing flexible space for entertaining and everyday life. The kitchen has been fully remodeled with white soft-close cabinets and pull-out drawers. The sought-after Ashburn Farm community offers residents access to pools, playgrounds, tennis and pickleball courts, highly rated local schools, and regular neighborhood events. Multiple shopping centers, restaurants, and grocery stores are nearby, including Ashburn Farm Shopping Center less than a mile away. This thoughtfully designed and meticulously maintained home combines practical updates with comfortable living spaces in one of Ashburn's most desirable communities.

    Zillow last checked:

    Listing updated:

    Listed by:

    Kashif Iqbal 202-549-1164,

    RE/MAX Real Estate Connections

    Bought with:

    Neena Bano Kundi, 0225099770

    Spring Hill Real Estate, LLC.

    Source: Bright MLS,MLS#: VALO2110020MLS Logo

    Facts & features

    Interior

    Bedrooms & bathrooms
    • Bedrooms: 5
    • Bathrooms: 4
    • Full bathrooms: 3
    • 1/2 bathrooms: 1
    • Main level bathrooms: 1
    Family room
    • Level: Unspecified
    Game room
    • Level: Unspecified
    Laundry
    • Level: Unspecified
    Loft
    • Level: Unspecified
    Storage room
    • Level: Unspecified
    Heating
    • Forced Air, Natural Gas
    Cooling
    • Ceiling Fan(s), Central Air, Electric
    Appliances
    • Included: Dishwasher, Disposal, Dryer, Exhaust Fan, Ice Maker, Microwave, Refrigerator, Washer, Oven/Range - Gas, Gas Water Heater
    • Laundry: Laundry Room
    Features
    • Breakfast Area, Family Room Off Kitchen, Built-in Features, Primary Bath(s), Upgraded Countertops, Floor Plan - Traditional
    • Basement: Finished
    • Number of fireplaces: 1
    • Fireplace features: Gas/Propane
    Interior area
    • Total structure area: 3,355
    • Total interior livable area: 3,355 sqft
    • Finished area above ground: 2,255
    • Finished area below ground: 1,100

    Property

    Parking
    • Total spaces: 2
    • Parking features: Garage Door Opener, Garage Faces Front, Inside Entrance, Attached
    • Attached garage spaces: 2
    Accessibility
    • Accessibility features: Other
    Features
    • Levels: Three
    • Stories: 3
    • Patio & porch: Deck, Screened, Wrap Around
    • Exterior features: Sidewalks, Play Area, Flood Lights, Lighting
    • Has private pool: Yes
    • Pool features: Community, Private
    • Fencing: Back Yard
    Lot
    • Size: 0.26 Acres
    • Features: Cul-De-Sac, Landscaped
    Details
    • Additional structures: Above Grade, Below Grade
    • Parcel number: 086255606000
    • Zoning: PDH4
    • Special conditions: Standard

    Construction

    Type & style
    • Home type: SingleFamily
    • Architectural style: Colonial
    • Property subtype: Single Family Residence
    Materials
    • Concrete, Vinyl Siding
    • Foundation: Slab
    Condition
    • New construction: No
    • Year built: 1988
    Details
    • Builder model: DOGWOOD
    • Builder name: MANHATTAN

    Utilities & green energy

    • Sewer: Public Sewer
    • Water: Public
    • Utilities for property: Cable Available

    Community & neighborhood

    Location
    • Region: Ashburn
    • Subdivision: Ashburn Farm

    HOA & financial

    HOA
    • Has HOA: Yes
    • HOA fee: $103 monthly
    • Amenities included: Basketball Court, Jogging Path, Pool Mem Avail, Pool, Tennis Court(s), Tot Lots/Playground, Common Grounds
    • Services included: Snow Removal, Trash
    • Association name: ASHBURN FARMS

    Other

    Other facts
    • Listing agreement: Exclusive Agency
    • Ownership: Fee Simple

    Price history

    DateEventPrice
    2/12/2026Listing removed$4,850$1/sqft
    Source: Zillow Rentals Report a problem
    1/29/2026Price change$4,850+7.8%$1/sqft
    Source: Zillow Rentals Report a problem
    1/15/2026Listed for rent$4,500$1/sqft
    Source: Zillow Rentals Report a problem
    1/5/2026Sold$980,000-8.8%$292/sqft
    Source: Bright MLS #VALO2110020 Report a problem
    12/4/2025Pending sale$1,074,000$320/sqft
    Source: Bright MLS #VALO2110020 Report a problem
    11/7/2025Listed for sale$1,074,000+71.8%$320/sqft
    Source: Bright MLS #VALO2110020 Report a problem
    8/29/2025Sold$625,000-4.4%$186/sqft
    Source: Public Record Report a problem
    10/3/2005Sold$653,500$195/sqft
    Source: Public Record Report a problem

    Public tax history

    YearProperty taxesTax assessment
    2025$6,930 -3.3%$860,870 +3.9%
    2024$7,166 -0.2%$828,400 +1%
    2023$7,178 +4.8%$820,360 +6.6%
    2022$6,847 +2.8%$769,350 +13.2%
    2021$6,659 +0.4%$679,540 +6.1%
    2020$6,631 +4717.9%$640,710 +2.3%
    2019$138 -97.9%$626,120 +6.1%
    2018$6,404 +2%$590,250 +5.7%
    2017$6,282 +4.6%$558,360 +1.5%
    2016$6,007 $550,140 +57.7%
    2015$6,007 +2.4%$348,960 +6.5%
    2014$5,868 +5.3%$327,710 +8.4%
    2013$5,573 $302,430
    2012-- --
    2011-- --
    2010-- --
    2009-- $415,500 -19.5%
    2008-- $516,100 -10.4%
    2007-- $576,000 -8.6%
    2006-- $629,900 +29.1%
    2005-- $487,800
    2004-- $487,800 +18.8%
    2003-- $410,600 +17.5%
    2002-- $349,300 +17.7%
    2001-- $296,800

    Find assessor info on the county website

    Neighborhood: 20147

    Nearby schools

    GreatSchools rating
    Schools provided by the listing agent
    • Elementary: Cedar Lane
    • Middle: Trailside
    • High: Stone Bridge
    • District: Loudoun County Public Schools

    Source: Bright MLS. This data may not be complete. We recommend contacting the local school district to confirm school assignments for this home.

    Get a cash offer in 3 minutes
    Find out how much your home could sell for in as little as 3 minutes with a no-obligation cash offer.
    Estimated market value
    $993,700
    Get a cash offer in 3 minutes
    Find out how much your home could sell for in as little as 3 minutes with a no-obligation cash offer.
    Estimated market value
    $993,700