Large Price Reduction on this Fabulous North Central Two-Story with Unbeatable Location & Amenities! Discover this stunning two-story home, ideally situated in the heart of North Central SA. Meticulously maintained and genuinely cherished by its sole owner for the past three years, this property is a rare find. Due to a necessary relocation, the seller must part with this beauty-truly, one person's loss is another's gain. Enjoy peace of mind with numerous high-end upgrades completed within the last few years, including roof shingles, HVAC system, both baths, fence, water heater, water softener and interior/exterior paint. The heart of the home is the gourmet kitchen which boasts sophisticated leather-finish granite countertops, updated ss appliances and stone backsplash. The kitchen flows seamlessly into the expansive family room. The oversized family room features a beautiful masonry fireplace and is bathed in natural light thanks to abundant windows throughout the home. The master bath has been updated with elegant granite countertops, and has a garden tub and walk-in shower creating a spa-like retreat. Huge 17X8 primary suite closet. Experience the best of San Antonio living in this prime location with super convenient access to a wealth of shops and restaurants. Located in a quaint serene community boasting pride of ownership. Offers easy commuting with major highways close by and roughly 10 miles from the airport, making travel a breeze. This gingerly lived-in home offers charm, comfort, and unparalleled convenience. It is an opportunity not to be missed!
Sold
Price Unknown
21111 Encino Ash, San Antonio, TX 78259
3beds
2,742sqft
Single Family Residence
Built in 2001
7,230 Square Feet Lot
$386,700 Zestimate®
$--/sqft
$2,613 Estimated rent
Home value
$386,700
$363,000 - $410,000
$2,613/mo
Zestimate® history
Owner options
List your home for rent
$2,613/mo
Rent Zestimate®
Find your next renter with Zillow Rental Manager. Plus, with online applications, you can quickly screen prospective tenants – for free.
$2,613/mo
Rent Zestimate®
Refinance and save
$140/mo
Est. payment
Refinancing to a lower rate could help reduce your monthly payments and save thousands over the life of the loan.
$140/mo
Est. payment
Explore your selling options
Work with a Zillow partner agent
Leverage their expertise and Zillow's premium Showcase listings to get your home seen by more buyers.
Get startedList with your own agent
Get your home in front of millions of buyers by listing it on Zillow.
Learn how to do itSell it yourself
Take full control of how buyers see your home on Zillow by listing For Sale by Owner (FSBO).
List your homeWhat's special
Beautiful masonry fireplaceStunning two-story homeOversized family roomSophisticated leather-finish granite countertopsSpa-like retreatStone backsplashExpansive family room
Zillow last checked:
Listing updated:
Listed by:
Dorothy Cofield TREC #310548 (210) 559-4070,
RE/MAX Preferred, REALTORS
Source: LERA MLS,MLS#: 1924513
Facts & features
Interior
Bedrooms & bathrooms
- Bedrooms: 3
- Bathrooms: 3
- Full bathrooms: 2
- 1/2 bathrooms: 1
Primary bedroom
- Features: Sitting Room, Walk-In Closet(s), Ceiling Fan(s), Full Bath
- Level: Upper
- Area: 238
- Dimensions: 17 x 14
Bedroom 2
- Area: 169
- Dimensions: 13 x 13
Bedroom 3
- Area: 169
- Dimensions: 13 x 13
Primary bathroom
- Features: Tub/Shower Separate, Double Vanity, Soaking Tub
- Area: 120
- Dimensions: 12 x 10
Dining room
- Area: 156
- Dimensions: 13 x 12
Family room
- Area: 336
- Dimensions: 21 x 16
Kitchen
- Area: 180
- Dimensions: 15 x 12
Living room
- Area: 156
- Dimensions: 13 x 12
Heating
- Central, Natural Gas
Cooling
- Two Central
Appliances
- Included: Self Cleaning Oven, Microwave, Range, Gas Cooktop, Disposal, Dishwasher, Plumbed For Ice Maker, Water Softener Owned, Vented Exhaust Fan, Gas Water Heater
- Laundry: Upper Level, Washer Hookup, Dryer Connection
Features
- Three Living Area, Liv/Din Combo, Eat-in Kitchen, Two Eating Areas, Pantry, Game Room, Utility Room Inside, All Bedrooms Upstairs, 1st Floor Lvl/No Steps, Open Floorplan, Ceiling Fan(s), Chandelier, Solid Counter Tops
- Flooring: Ceramic Tile, Laminate
- Windows: Double Pane Windows, Window Coverings
- Has basement: No
- Number of fireplaces: 1
- Fireplace features: One
Interior area
- Total interior livable area: 2,742 sqft
Property
Parking
- Total spaces: 2
- Parking features: Two Car Garage, Attached, Garage Door Opener
- Attached garage spaces: 2
Features
- Levels: Two
- Stories: 2
- Patio & porch: Deck
- Pool features: None
- Fencing: Privacy
Lot
- Size: 7,230 Square Feet
- Residential vegetation: Mature Trees
Details
- Parcel number: 176000230930
Construction
Type & style
- Home type: SingleFamily
- Property subtype: Single Family Residence
Materials
- Brick, Siding
- Foundation: Slab
- Roof: Heavy Composition
Condition
- Pre-Owned
- New construction: No
- Year built: 2001
Utilities & green energy
- Electric: CPS
- Gas: CPS
- Sewer: SAWS, Sewer System
- Water: SAWS, Water System
- Utilities for property: City Garbage service
Community & HOA
Community
- Security: Smoke Detector(s), Carbon Monoxide Detector(s), Controlled Access
- Subdivision: Encino Park
HOA
- Has HOA: Yes
- HOA fee: $140 quarterly
- HOA name: VILLAGE AT ENCINO PARK HOA
Location
- Region: San Antonio
Financial & listing details
- Tax assessed value: $405,000
- Annual tax amount: $9,439
- Date on market: 11/21/2025
- Cumulative days on market: 188 days
- Listing terms: Conventional,FHA,VA Loan,TX Vet,Cash
Price history
| Date | Event | Price |
|---|---|---|
| 6/18/2026 | Sold | -- |
Source:  LERA MLS #1924513 Report a problem LERA MLS #1924513 Report a problem | ||
| 5/28/2026 | Pending sale | $390,000$142/sqft |
Source: LERA MLS #1924513 Report a problem | ||
| 5/16/2026 | Contingent | $390,000$142/sqft |
Source: LERA MLS #1924513 Report a problem | ||
| 4/15/2026 | Price change | $390,000-1.3%$142/sqft |
Source: LERA MLS #1924513 Report a problem | ||
| 3/22/2026 | Price change | $395,000-1.3%$144/sqft |
Source: LERA MLS #1924513 Report a problem | ||
| 1/15/2026 | Price change | $400,000-3.6%$146/sqft |
Source: LERA MLS #1924513 Report a problem | ||
| 11/21/2025 | Listed for sale | $415,000+2.5%$151/sqft |
Source: LERA MLS #1924513 Report a problem | ||
| 12/7/2022 | Sold | -- |
Source: eXp Realty #92425228 Report a problem | ||
| 11/18/2022 | Pending sale | $405,000$148/sqft |
Source: LERA MLS #1644992 Report a problem | ||
| 11/10/2022 | Contingent | $405,000$148/sqft |
Source: LERA MLS #1644992 Report a problem | ||
| 10/21/2022 | Price change | $405,000-3.3%$148/sqft |
Source: LERA MLS #1644992 Report a problem | ||
| 10/14/2022 | Listed for sale | $419,000+1%$153/sqft |
Source: LERA MLS #1644992 Report a problem | ||
| 10/12/2022 | Listing removed | -- |
Source: LERA MLS #1622978 Report a problem | ||
| 8/2/2022 | Price change | $415,000-2.4%$151/sqft |
Source: LERA MLS #1622978 Report a problem | ||
| 7/25/2022 | Price change | $425,000-3.4%$155/sqft |
Source: LERA MLS #1622978 Report a problem | ||
| 7/15/2022 | Listed for sale | $440,000$160/sqft |
Source: LERA MLS #1622978 Report a problem | ||
Public tax history
| Year | Property taxes | Tax assessment |
|---|---|---|
| 2025 | $9,183 -2.7% | $405,000 -1.9% |
| 2024 | $9,439 +0.6% | $413,000 +1% |
| 2023 | $9,382 +32.5% | $408,720 +26.6% |
| 2022 | $7,079 +6.3% | $322,861 +10% |
| 2021 | $6,657 | $293,510 +7.8% |
| 2020 | $6,657 +4% | $272,330 +4.6% |
| 2019 | $6,399 | $260,310 -1.7% |
| 2018 | $6,399 +1% | $264,860 +5.9% |
| 2017 | $6,333 -0.3% | $250,010 +0.6% |
| 2016 | $6,352 +14.6% | $248,600 +9.8% |
| 2015 | $5,541 | $226,510 +8.7% |
| 2014 | $5,541 | $208,390 +4.4% |
| 2013 | -- | $199,640 +3.3% |
| 2012 | -- | $193,230 -0.9% |
| 2011 | -- | $195,000 -0.9% |
| 2010 | -- | $196,760 -2.6% |
| 2009 | -- | $201,930 +0.8% |
| 2008 | -- | $200,290 +0.2% |
| 2007 | -- | $199,920 +6.4% |
| 2006 | -- | $187,840 +3.2% |
| 2005 | -- | $182,090 |
| 2004 | -- | -- |
| 2003 | -- | -- |
| 2002 | -- | -- |
Find assessor info on the county website
Neighborhood: 78259
Nearby homes
- $367,3003 bd2 ba2.6k sqft21115 Encino Ash, San Antonio, TX 78259Off Market
- $358,9004 bd2 ba2.4k sqft21107 Encino Ash, San Antonio, TX 78259Off Market

- $374,5004 bd2 ba2.2k sqft21103 Encino Ash, San Antonio, TX 78259Off Market
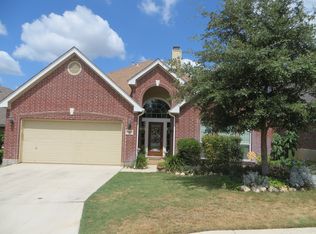
- $332,8003 bd2 ba2.2k sqft21203 Encino Ash, San Antonio, TX 78259Off Market
- $350,2004 bd2 ba2.1k sqft21023 Encino Ash, San Antonio, TX 78259Off Market
- $2,4003 bd2 ba1.7k sqft21207 Encino Ash, San Antonio, TX 78259For Rent
- $410,2004 bd3 ba2.8k sqft21102 Encino Ash, San Antonio, TX 78259Off Market
- $436,5005 bd3 ba3.1k sqft21015 Encino Dawn, San Antonio, TX 78259Off Market
Nearby schools
GreatSchools rating
- 9/10Encino Park Elementary SchoolGrades: PK-5Distance: 0.3 mi
- 9/10Tejeda Middle SchoolGrades: 6-8Distance: 0.6 mi
- 8/10Johnson High SchoolGrades: 9-12Distance: 1.6 mi
Schools provided by the listing agent
- Elementary: Encino Park
- Middle: Tejeda
- High: Johnson
- District: North East I.S.D.
Source: LERA MLS. This data may not be complete. We recommend contacting the local school district to confirm school assignments for this home.
Get a cash offer in 3 minutes
Find out how much your home could sell for in as little as 3 minutes with a no-obligation cash offer.
Estimated market value
$386,700
Get a cash offer in 3 minutes
Find out how much your home could sell for in as little as 3 minutes with a no-obligation cash offer.
Estimated market value
$386,700
- Texas
- Bexar County
- San Antonio
- 78259
- 21111 Encino Ash
Nearby cities
Nearby neighborhoods
Nearby zip codes
Other San Antonio Topics
