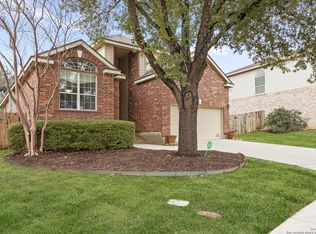
** OPEN HOUSE SATURDAY 6/13 2-4pm & SUNDAY JUNE 14th 3:30pm-6pm ** Encino Mesa Gem! Coveted 4BD/2.5BA, 2,356 sq ft home on a sprawling 0.20-acre lot in top-rated school district! Built 2002. Spacious 2-story layout with multiple living/dining areas & generously sized bedrooms. Private primary suite. HUGE backyard for entertaining, pets & play - endless possibilities! Prime location near shopping, dining, parks & major highways for easy San Antonio access. Move-in ready & waiting for you! Don't miss this opportunity in one of the area's most desirable neighborhoods.
Sold
Price Unknown
21111 Encino Oaks, San Antonio, TX 78259
4beds
2,356sqft
Single Family Residence
Built in 2002
8,755 Square Feet Lot
$354,900 Zestimate®
$--/sqft
$2,573 Estimated rent
Home value
$354,900
$337,000 - $376,000
$2,573/mo
Zestimate® history
Owner options
List your home for rent
$2,573/mo
Rent Zestimate®
Find your next renter with Zillow Rental Manager. Plus, with online applications, you can quickly screen prospective tenants – for free.
$2,573/mo
Rent Zestimate®
Refinance and save
$145/mo
Est. payment
Refinancing to a lower rate could help reduce your monthly payments and save thousands over the life of the loan.
$145/mo
Est. payment
Explore your selling options
Work with a Zillow partner agent
Leverage their expertise and Zillow's premium Showcase listings to get your home seen by more buyers.
Get startedList with your own agent
Get your home in front of millions of buyers by listing it on Zillow.
Learn how to do itSell it yourself
Take full control of how buyers see your home on Zillow by listing For Sale by Owner (FSBO).
List your homeWhat's special
Generously sized bedroomsPrivate primary suite
Zillow last checked:
Listing updated:
Listed by:
Megan Brown TREC #831974 (830) 560-6240,
Real Broker, LLC
Source: LERA MLS,MLS#: 1972836
Facts & features
Interior
Bedrooms & bathrooms
- Bedrooms: 4
- Bathrooms: 3
- Full bathrooms: 2
- 1/2 bathrooms: 1
Primary bedroom
- Features: Full Bath
- Level: Upper
- Area: 221
- Dimensions: 13 x 17
Bedroom 2
- Area: 143
- Dimensions: 13 x 11
Bedroom 3
- Area: 143
- Dimensions: 13 x 11
Bedroom 4
- Area: 143
- Dimensions: 13 x 11
Primary bathroom
- Features: Tub/Shower Separate, Double Vanity
- Area: 72
- Dimensions: 9 x 8
Dining room
- Area: 165
- Dimensions: 15 x 11
Family room
- Area: 165
- Dimensions: 15 x 11
Kitchen
- Area: 216
- Dimensions: 18 x 12
Living room
- Area: 285
- Dimensions: 19 x 15
Heating
- Central, Electric
Cooling
- Central Air
Appliances
- Included: Range
- Laundry: Main Level, Washer Hookup, Dryer Connection
Features
- Two Living Area, Eat-in Kitchen, Breakfast Bar, Pantry, Utility Room Inside, Walk-In Closet(s), Ceiling Fan(s)
- Flooring: Ceramic Tile, Laminate
- Has basement: No
- Has fireplace: No
- Fireplace features: Not Applicable
Interior area
- Total interior livable area: 2,356 sqft
Property
Parking
- Total spaces: 2
- Parking features: Two Car Garage, Garage Door Opener
- Garage spaces: 2
Features
- Levels: Two
- Stories: 2
- Pool features: None, Community
Lot
- Size: 8,755 Square Feet
Details
- Parcel number: 182150160030
Construction
Type & style
- Home type: SingleFamily
- Property subtype: Single Family Residence
Materials
- 3 Sides Masonry, Siding
- Foundation: Slab
- Roof: Composition
Condition
- Pre-Owned
- New construction: No
- Year built: 2002
Details
- Builder name: Continental
Utilities & green energy
- Electric: CPS
- Sewer: SAWS, Sewer System
- Water: SAWS, Water System
Community & HOA
Community
- Security: Smoke Detector(s)
- Subdivision: Encino Mesa
HOA
- Has HOA: Yes
- HOA fee: $146 quarterly
- HOA name: ENCINO MESA HOMEOWNERS ASSOC.
Location
- Region: San Antonio
Financial & listing details
- Tax assessed value: $369,640
- Annual tax amount: $8,381
- Date on market: 6/4/2026
- Cumulative days on market: 27 days
- Listing terms: Conventional,FHA,VA Loan,Cash
Price history
| Date | Event | Price |
|---|---|---|
| 7/21/2026 | Sold | -- |
Source:  LERA MLS #1972836 Report a problem LERA MLS #1972836 Report a problem | ||
| 7/1/2026 | Pending sale | $380,000$161/sqft |
Source: LERA MLS #1972836 Report a problem | ||
| 6/20/2026 | Contingent | $380,000$161/sqft |
Source: LERA MLS #1972836 Report a problem | ||
| 6/4/2026 | Price change | $380,000+18.8%$161/sqft |
Source: LERA MLS #1972836 Report a problem | ||
| 4/18/2021 | Listed for sale | $320,000$136/sqft |
Source: Local MLS #1509394 Report a problem | ||
| 3/15/2021 | Sold | -- |
Source: LERA MLS #44006_1509394 Report a problem | ||
| 2/16/2021 | Contingent | $320,000$136/sqft |
Source: LERA MLS #1509394 Report a problem | ||
| 2/11/2021 | Listed for sale | $320,000+65.8%$136/sqft |
Source: LERA MLS #1509394 Report a problem | ||
| 8/27/2013 | Sold | -- |
Source: Agent Provided Report a problem | ||
| 7/18/2013 | Listed for sale | $193,000$82/sqft |
Source: Keller Williams Heritage #1011280 Report a problem | ||
Public tax history
| Year | Property taxes | Tax assessment |
|---|---|---|
| 2025 | $7,709 +17.8% | $369,640 -0.6% |
| 2024 | $6,545 +1.1% | $372,000 +3.3% |
| 2023 | $6,472 | $360,000 +1.8% |
| 2022 | -- | $353,600 +26.3% |
| 2021 | $6,176 | $280,070 +6.2% |
| 2020 | $6,176 +8.7% | $263,630 +8.6% |
| 2019 | $5,683 | $242,730 +4.4% |
| 2018 | $5,683 +1.2% | $232,550 -0.3% |
| 2017 | $5,619 +7.1% | $233,260 +7.2% |
| 2016 | $5,247 +2.4% | $217,590 +7.2% |
| 2015 | $5,124 | $202,940 +9.5% |
| 2014 | $5,124 | $185,390 +7.4% |
| 2013 | -- | $172,600 +2.5% |
| 2012 | -- | $168,330 +0.3% |
| 2011 | -- | $167,750 +0.8% |
| 2010 | -- | $166,500 -2.1% |
| 2009 | -- | $170,000 -4.6% |
| 2008 | -- | $178,240 +0.1% |
| 2007 | -- | $178,000 +9.5% |
| 2006 | -- | $162,500 +2% |
| 2005 | -- | $159,260 |
| 2004 | -- | -- |
| 2003 | -- | -- |
Find assessor info on the county website
Neighborhood: 78259
Nearby homes
- $356,6004 bd2 ba2.4k sqft21115 Encino Oaks, San Antonio, TX 78259Off Market
- $--3 bd3 ba2.2k sqft21107 Encino Oaks, San Antonio, TX 78259Sold
- $402,6004 bd2 ba2.3k sqft21119 Encino Oaks, San Antonio, TX 78259Off Market
- $352,6004 bd2 ba2.3k sqft2903 Encino Robles, San Antonio, TX 78259Off Market
- $327,7003 bd2 ba2k sqft2736 Encino Riv, San Antonio, TX 78259Off Market
- $384,2004 bd3 ba2.3k sqft21103 Encino Oaks, San Antonio, TX 78259Off Market
- $344,6004 bd3 ba2.3k sqft2740 Encino Riv, San Antonio, TX 78259Off Market
- $335,2004 bd3 ba2.3k sqft2732 Encino Riv, San Antonio, TX 78259Off Market
Nearby schools
GreatSchools rating
- 9/10Encino Park Elementary SchoolGrades: PK-5Distance: 0.2 mi
- 9/10Tejeda Middle SchoolGrades: 6-8Distance: 0.3 mi
- 8/10Johnson High SchoolGrades: 9-12Distance: 1.3 mi
Schools provided by the listing agent
- Elementary: Encino
- Middle: Tejeda
- High: Johnson
- District: North East I.S.D.
Source: LERA MLS. This data may not be complete. We recommend contacting the local school district to confirm school assignments for this home.
Get a cash offer in 3 minutes
Find out how much your home could sell for in as little as 3 minutes with a no-obligation cash offer.
Estimated market value
$354,900
Get a cash offer in 3 minutes
Find out how much your home could sell for in as little as 3 minutes with a no-obligation cash offer.
Estimated market value
$354,900
- Texas
- Bexar County
- San Antonio
- 78259
- 21111 Encino Oaks
Nearby cities
Nearby neighborhoods
Nearby zip codes
Other San Antonio Topics
