What a VIEW!! Welcome to this beautiful end-unit townhome with an extremely private backyard, backed by scenic trees! This east-facing 3 bedroom, 2.5 bath home has it all – fenced backyard with breathtaking views featuring an oversized patio (including a storage shed), and a low-maintenance deck! In addition to 3-LEVEL RECESSED LIGHTS and CROWN MOLDING, this well-maintained home includes a recently updated ROOF (2018), HVAC (2019), WATER HEATER (2019), NEW LVP FLOORS on the 1st floor (2022), and FRESHLY PAINTED (2023)! Conveniently located in Ashburn Village, this gorgeous place is minutes from the Ashburn Metro Station, just a quick drive to the Washington Dulles International Airport, and walking distance to nearby schools, shopping centers, restaurants, coffee shops, and more! Its location includes the W&OD trail, which runs through this neighborhood (less than 5-minute walk!) as well as several bus stops located on Ashburn Village Blvd, which take you straight to the metro. Lastly, the location includes accessibility to major highways, including Rt 7/Rt 28 and Dulles Toll Road/Dulles Greenway (Rt 267). The community includes a fitness center, 3 recreation centers, 1 indoor pool, 4 outdoor pools, and more than 5 lakes/ponds. There are also several outdoor fields, including basketball courts, baseball field, playgrounds, tennis courts, volleyball sand pits, and walking trails. This home is a BUYER’S DREAM and/or a RARE INVESTOR OPPORTUNITY! Schedule a showing today!! Open for showings Thursday evening, ALL DAY Friday, Saturday, Sunday. **Seller is requesting rentback, but will vacate as soon as possible.**Please have your agent see Documents in MLS for conveyances, offer/closing information, and details regarding the property**
Sold for $524,990
$524,990
21111 Footstep Ter, Ashburn, VA 20147
3beds
1,648sqft
Townhouse
Built in 1999
1,742 Square Feet Lot
$572,200 Zestimate®
$319/sqft
$3,095 Estimated rent
Home value
$572,200
$544,000 - $601,000
$3,095/mo
Zestimate® history
Owner options
List your home for rent
$3,095/mo
Rent Zestimate®
Find your next renter with Zillow Rental Manager. Plus, with online applications, you can quickly screen prospective tenants – for free.
$3,095/mo
Rent Zestimate®
Refinance and save
$3,345/mo
Est. payment
Refinancing to a lower rate could help reduce your monthly payments and save thousands over the life of the loan.
$3,345/mo
Est. payment
Explore your selling options
Work with a Zillow partner agent
Leverage their expertise and Zillow's premium Showcase listings to get your home seen by more buyers.
Get startedList with your own agent
Get your home in front of millions of buyers by listing it on Zillow.
Learn how to do itSell it yourself
Take full control of how buyers see your home on Zillow by listing For Sale by Owner (FSBO).
List your homeWhat's special
Zillow last checked:
Listing updated:
Listed by:
Nikki Desai 703-554-7553,
Realty2U Inc.
Bought with:
Jesse Fauteux, 0225220167
RE/MAX Allegiance
Source: Bright MLS,MLS#: VALO2060044
Facts & features
Interior
Bedrooms & bathrooms
- Bedrooms: 3
- Bathrooms: 3
- Full bathrooms: 2
- 1/2 bathrooms: 1
- Main level bathrooms: 1
- Main level bedrooms: 1
Basement
- Area: 0
Heating
- Central, Natural Gas
Cooling
- Central Air, Electric
Appliances
- Included: Washer, Dryer, Dishwasher, Refrigerator, Microwave, Disposal, Oven/Range - Gas, Gas Water Heater
Features
- Pantry, Crown Molding, Dining Area, Kitchen Island, Primary Bath(s), Recessed Lighting, Kitchen - Table Space, Bathroom - Tub Shower, Other
- Doors: Storm Door(s)
- Windows: Window Treatments
- Has basement: No
- Has fireplace: No
Interior area
- Total structure area: 1,648
- Total interior livable area: 1,648 sqft
- Finished area above ground: 1,648
- Finished area below ground: 0
Property
Parking
- Total spaces: 2
- Parking features: Parking Lot
Accessibility
- Accessibility features: None
Features
- Levels: Three
- Stories: 3
- Patio & porch: Patio, Deck
- Exterior features: Satellite Dish, Sidewalks, Other
- Pool features: Community
- Fencing: Back Yard
Lot
- Size: 1,742 Square Feet
- Features: Backs to Trees, Front Yard
Details
- Additional structures: Above Grade, Below Grade
- Parcel number: 086108585000
- Zoning: PDH4
- Special conditions: Standard
Construction
Type & style
- Home type: Townhouse
- Architectural style: Other
- Property subtype: Townhouse
Materials
- Vinyl Siding
- Foundation: Slab
Condition
- New construction: No
- Year built: 1999
Utilities & green energy
- Sewer: Public Sewer
- Water: Public
Community & HOA
Community
- Subdivision: Ashburn Village
HOA
- Has HOA: Yes
- Amenities included: Baseball Field, Basketball Court, Bike Trail, Boat Dock/Slip, Common Grounds, Community Center, Fitness Center, Jogging Path, Lake, Party Room, Pier/Dock, Indoor Pool, Pool, Recreation Facilities, Reserved/Assigned Parking, Tennis Court(s), Tot Lots/Playground, Water/Lake Privileges, Volleyball Courts, Other
- HOA fee: $134 monthly
Location
- Region: Ashburn
Financial & listing details
- Price per square foot: $319/sqft
- Tax assessed value: $449,610
- Annual tax amount: $4,001
- Date on market: 10/26/2023
- Listing agreement: Exclusive Right To Sell
- Listing terms: Cash,Conventional,FHA,VA Loan,Other
- Inclusions: Window Treatments And Storm Door Convey As Is. Storage Shed Conveys.
- Exclusions: All 3 Ceiling Fans Do Not Convey. Outdoor Furniture, Including Solar Lights, Table, Fire Pit, And Grill Do Not Convey. Personal Belongings / Furniture Do Not Convey.
- Ownership: Fee Simple
Price history
| Date | Event | Price |
|---|---|---|
| 12/8/2023 | Sold | $524,990$319/sqft |
Source:  Bright MLS #VALO2060044 Report a problem Bright MLS #VALO2060044 Report a problem | ||
| 10/31/2023 | Contingent | $524,990$319/sqft |
Source: Bright MLS #VALO2060044 Report a problem | ||
| 10/26/2023 | Listed for sale | $524,990+315.1%$319/sqft |
Source: Bright MLS #VALO2060044 Report a problem | ||
| 6/17/1999 | Sold | $126,465$77/sqft |
Source: Public Record Report a problem | ||
Public tax history
| Year | Property taxes | Tax assessment |
|---|---|---|
| 2026 | $4,407 +7.1% | $547,500 +7.1% |
| 2025 | $4,116 -3.5% | $511,350 +3.7% |
| 2024 | $4,264 +8.4% | $492,910 +9.6% |
| 2023 | $3,934 -0.4% | $449,610 +1.3% |
| 2022 | $3,951 +2.4% | $443,960 +12.8% |
| 2021 | $3,858 +2.9% | $393,680 +8.7% |
| 2020 | $3,748 | $362,100 +5.1% |
| 2019 | $3,748 +5.8% | $344,570 +5.6% |
| 2018 | $3,542 -1.5% | $326,410 +2.1% |
| 2017 | $3,597 +3.2% | $319,720 +3.4% |
| 2016 | $3,485 | $309,350 +64.1% |
| 2015 | $3,485 -0.2% | $188,510 +2.6% |
| 2014 | $3,490 +4.5% | $183,690 +9% |
| 2013 | $3,339 | $168,590 |
| 2012 | -- | -- |
| 2011 | -- | -- |
| 2010 | -- | -- |
| 2009 | -- | $265,700 -18.2% |
| 2008 | -- | $324,800 -11.5% |
| 2007 | -- | $367,200 -6.1% |
| 2006 | -- | $391,100 +33.6% |
| 2005 | -- | $292,800 |
| 2004 | -- | $292,800 +23.9% |
| 2003 | -- | $236,300 +32% |
| 2002 | -- | $179,000 +20.8% |
| 2001 | -- | $148,200 |
Find assessor info on the county website
Neighborhood: 20147
Nearby homes
- $536,5002 bd3 ba1.6k sqft21113 Footstep Ter, Ashburn, VA 20147Off Market
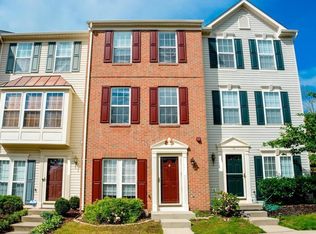
- $566,4003 bd3 ba1.6k sqft21107 Footstep Ter, Ashburn, VA 20147Off Market
- $540,4002 bd2 ba1.6k sqft21115 Footstep Ter, Ashburn, VA 20147Off Market
- $552,1003 bd3 ba1.6k sqft21105 Footstep Ter, Ashburn, VA 20147Off Market
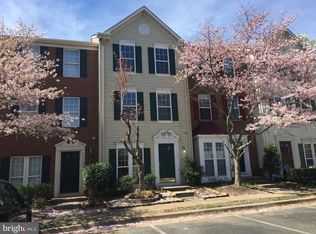
- $525,6002 bd2 ba1.6k sqft21117 Footstep Ter, Ashburn, VA 20147Off Market
- $560,5003 bd3 ba1.6k sqft21103 Footstep Ter, Ashburn, VA 20147Off Market
- $561,6003 bd3 ba1.6k sqft21119 Footstep Ter, Ashburn, VA 20147Off Market
- $530,0002 bd3 ba1.6k sqft21101 Footstep Ter, Ashburn, VA 20147Sold
Nearby schools
GreatSchools rating
- 5/10Dominion Trail Elementary SchoolGrades: PK-5Distance: 0.4 mi
- 8/10Farmwell Station Middle SchoolGrades: 6-8Distance: 0.3 mi
- 8/10Broad Run High SchoolGrades: 9-12Distance: 1.2 mi
Schools provided by the listing agent
- Elementary: Dominion Trail
- Middle: Farmwell Station
- High: Broad Run
- District: Loudoun County Public Schools
Source: Bright MLS. This data may not be complete. We recommend contacting the local school district to confirm school assignments for this home.
Get a cash offer in 3 minutes
Find out how much your home could sell for in as little as 3 minutes with a no-obligation cash offer.
Estimated market value
$572,200
Get a cash offer in 3 minutes
Find out how much your home could sell for in as little as 3 minutes with a no-obligation cash offer.
Estimated market value
$572,200
- Virginia
- Loudoun County
- Ashburn
- 20147
- 21111 Footstep Ter
