Skip main navigation
Sold for $450,000
  • $450,000

    21112 E 45th Ave, Denver, CO 80249

    3beds
    1,332sqft
    Single Family Residence
    Built in 1986
    3,450 Square Feet Lot
    $432,600 Zestimate®
    $338/sqft
    $2,574 Estimated rent

    Home value

    $432,600

    $402,000 - $463,000

    $2,574/mo

    Zestimate® history
    Loading
    Loading...

    Owner options

    List your home for rent

    $2,574/mo

    Rent Zestimate®

    Find your next renter with Zillow Rental Manager. Plus, with online applications, you can quickly screen prospective tenants – for free.

    Learn more

    $2,574/mo

    Rent Zestimate®

    Refinance and save

    $2,594/mo

    Est. payment

    Refinancing to a lower rate could help reduce your monthly payments and save thousands over the life of the loan.

    See today's rates

    $2,594/mo

    Est. payment

    Explore your selling options

    Work with a Zillow partner agent

    Leverage their expertise and Zillow's premium Showcase listings to get your home seen by more buyers.

    Get started

    List with your own agent

    Get your home in front of millions of buyers by listing it on Zillow.

    Learn how to do it

    Sell it yourself

    Take full control of how buyers see your home on Zillow by listing For Sale by Owner (FSBO).

    List your home

    What's special

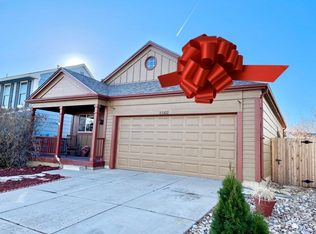
    Upgraded and Charming 2 Story backs to the High Line Canal and Trail. It's located on a Quiet interior street and features 3 Bedrooms, 2 Baths and an attached 2 Car Garage. This Lovely Home has Great Curb appeal, as well as a Welcoming front Porch. As you step into the Entry, you are greeted to a home perfectly designed for comfort and convenience. Enjoy a Bright and Open Floorplan and a versatile Spacious Front room that is ideal as either a Dining Room or Living room. Relax in the spacious and vaulted Great room, complete with a Cozy wood burning Fireplace. Or step through the glass slider onto your Large Patio, and with the adjacent Open Space it provides a Private, Tranquil setting, perfect for socializing or relaxation. The Kitchen is a delight, complete with Stainless Steel Appliances, Solid Granite Countertops and Breakfast Bar seating. Plenty of Storage space for all your culinary needs and a Large Window over the sink overlooks the low maintenance Backyard with Privacy Fencing. Step upstairs to the Primary Suite boasting a Stunning Upgraded 4-piece Bath with Double Vanities and Wood-look Tile flooring, all adding a fresh, modern touch. There are 2 more Bedrooms and a Full Bath, also Upgraded with Beautiful Tile work in the Tub area and Flooring. Main level Laundry room has a shelf and Garage access. Take advantage of the High Line Canal Trail that extends for miles. Just a short walk on this trail through Open Space to Parks, the seasonal Pool and Sports Courts. You're also nearby to the Elementary School, Shopping, Dining, Light Rail, Frisbee Golf and Golf. Easy access to Denver International Airport. See 3-D Tour.

    Zillow last checked:

    Listing updated:

    Listed by:

    Grant Dolby 720-924-1030,

    Dolby Haas

    Bought with:

    Non-IRES Agent

    Non-IRES

    Source: IRES as distributed by MLS GRID,MLS#: 1032575MLS Logo

    Facts & features

    Interior

    Bedrooms & bathrooms
    • Bedrooms: 3
    • Bathrooms: 2
    • Full bathrooms: 1
    • 3/4 bathrooms: 1
    Primary bedroom
    • Description: Laminate
    • Features: 3/4 Primary Bath
    • Level: Upper
    • Area: 176 Square Feet
    • Dimensions: 11 x 16
    Bedroom 2
    • Description: Laminate
    • Level: Upper
    • Area: 88 Square Feet
    • Dimensions: 8 x 11
    Bedroom 3
    • Description: Laminate
    • Level: Upper
    • Area: 96 Square Feet
    • Dimensions: 8 x 12
    Dining room
    • Description: Laminate
    • Level: Main
    • Area: 182 Square Feet
    • Dimensions: 13 x 14
    Great room
    • Description: Laminate
    • Level: Main
    • Area: 240 Square Feet
    • Dimensions: 15 x 16
    Kitchen
    • Description: Laminate
    • Level: Main
    • Area: 126 Square Feet
    • Dimensions: 9 x 14
    Laundry
    • Level: Main
    • Area: 30 Square Feet
    • Dimensions: 5 x 6
    Heating
    • Forced Air
    Cooling
    • Ceiling Fan(s)
    Appliances
    • Included: Electric Range, Dishwasher, Refrigerator, Washer, Dryer, Microwave, Disposal
    • Laundry: Washer/Dryer Hookup
    Features
    • Eat-in Kitchen, Cathedral Ceiling(s), Open Floorplan
    • Doors: 6-Panel Doors
    • Windows: Window Coverings
    • Basement: None
    • Number of fireplaces: 1
    • Fireplace features: Family Room, One
    Interior area
    • Total structure area: 1,332
    • Total interior livable area: 1,332 sqft
    • Finished area above ground: 1,332

    Property

    Parking
    • Total spaces: 2
    • Parking features: Garage Door Opener
    • Attached garage spaces: 2
    • Details: Attached
    Features
    • Levels: Two
    • Stories: 2
    • Patio & porch: Patio, Deck
    • Exterior features: Sprinkler System
    • Fencing: Fenced,Wood
    Lot
    • Size: 3,450 Square Feet
    • Features: Level, Abuts Public Open Space, Paved, Curbs, Sidewalks, Street Light
    Details
    • Parcel number: 23101053
    • Zoning: R-2
    • Special conditions: Private Owner

    Construction

    Type & style
    • Home type: SingleFamily
    • Property subtype: Single Family Residence
    Materials
    • Frame, Wood Siding
    • Roof: Composition,Foam
    Condition
    • New construction: No
    • Year built: 1986

    Utilities & green energy

    • Sewer: Public Sewer
    • Water: City
    • Utilities for property: Natural Gas Available, Electricity Available, Underground Utilities

    Community & HOA

    Community
    • Features: Tennis Court(s), Pool, Playground, Park, Trail(s)
    • Subdivision: Green Valley Ranch Filing 12
    HOA
    • Has HOA: Yes
    • HOA name: Green Valley Ranch HOA
    • HOA phone: 303-307-3240
    Location
    • Region: Denver

    Financial & listing details

    • Price per square foot: $338/sqft
    • Tax assessed value: $449,200
    • Annual tax amount: $2,490
    • Date on market: 4/30/2025
    • Listing terms: Cash,Conventional,FHA,VA Loan
    • Exclusions: Any Wall Mounted TVs, ring doorbell and related equipment
    • Electric utility on property: Yes
    • Road surface type: Asphalt

    Price history

    DateEventPrice
    6/20/2025Sold$450,000$338/sqft
    Source: IRES as distributed by MLS GRID #1032575 Report a problem
    5/21/2025Pending sale$450,000$338/sqft
    Source: IRES as distributed by MLS GRID #1032575 Report a problem
    4/30/2025Price change$450,000-2.2%$338/sqft
    Source: IRES as distributed by MLS GRID #1032575 Report a problem
    4/15/2025Listed for sale$460,000+66.7%$345/sqft
    Source: elevateMLS #3772451 Report a problem
    10/9/2017Sold$276,000+2.2%$207/sqft
    Source: Public Record Report a problem
    8/29/2017Listed for sale$270,000+42.2%$203/sqft
    Source: Keller Williams Realty Downtown LLC #8708329 Report a problem
    1/8/2014Sold$189,900$143/sqft
    Source: Agent Provided Report a problem
    11/26/2013Pending sale$189,900$143/sqft
    Source: Coldwell Banker Residential Brokerage - Devonshire #1985262 Report a problem
    11/22/2013Listed for sale$189,900+95.8%$143/sqft
    Source: Coldwell Banker Residential Brokerage - Devonshire #1985262 Report a problem
    8/5/1996Sold$97,000$73/sqft
    Source: Public Record Report a problem

    Public tax history

    YearProperty taxesTax assessment
    2024$2,363 +7%$26,410 -10.1%
    2023$2,210 +2.2%$29,380 +32.5%
    2022$2,161 +9.9%$22,180 -2.8%
    2021$1,966 +2.3%$22,820 +9.4%
    2020$1,923 +5.3%$20,850 -0.7%
    2019$1,825 $20,995 +12.1%
    2018$1,825 +0.2%$18,730
    2017$1,821 +23.4%$18,730 +24.6%
    2016$1,476 +90.3%$15,030
    2015$776 -11.1%$15,030 +99.9%
    2014$873 -22.5%$7,520
    2013$1,126 +18.9%$7,520 -21.8%
    2012$947 +26.3%$9,620
    2011$749 +7.5%$9,620 +20.3%
    2010$697 -49.3%$8,000
    2009$1,374 -0.1%$8,000 -43.5%
    2008$1,376 +9.3%$14,160
    2007$1,259 +0.8%$14,160 +2.6%
    2006$1,249 +3.1%$13,800
    2005$1,211 +3.5%$13,800 +1.2%
    2003$1,171 +1.2%$13,630 +4.9%
    2002$1,156 $12,990 +21.9%
    2001-- $10,660
    Find assessor info on the county website

    Neighborhood: Gateway - Green Valley Ranch

    Nearby schools

    GreatSchools rating
    Schools provided by the listing agent
    • Elementary: Green Valley
    • High: Montbello

    Source: IRES as distributed by MLS GRID. This data may not be complete. We recommend contacting the local school district to confirm school assignments for this home.

    Get a cash offer in 3 minutes
    Find out how much your home could sell for in as little as 3 minutes with a no-obligation cash offer.
    Estimated market value
    $432,600
    Get a cash offer in 3 minutes
    Find out how much your home could sell for in as little as 3 minutes with a no-obligation cash offer.
    Estimated market value
    $432,600