Skip main navigation
Sold for $825,000
  • Listed by: Seven Gables Real Estate • Amber Smyser • Contact: 714-875-2753
    Bought with: First Team Real Estate
    $825,000

    21112 Hawaiian Ave, Lakewood, CA 90715

    4beds
    1,797sqft
    Single Family Residence
    Built in 1958
    5,101 Square Feet Lot
    $1,010,400 Zestimate®
    $459/sqft
    $4,627 Estimated rent

    Home value

    $1,010,400

    $950,000 - $1.07M

    $4,627/mo

    Zestimate® history
    Loading
    Loading...

    Owner options

    List your home for rent

    $4,627/mo

    Rent Zestimate®

    Find your next renter with Zillow Rental Manager. Plus, with online applications, you can quickly screen prospective tenants – for free.

    Learn more

    $4,627/mo

    Rent Zestimate®

    Refinance and save

    $5,218/mo

    Est. payment

    Refinancing to a lower rate could help reduce your monthly payments and save thousands over the life of the loan.

    See today's rates

    $5,218/mo

    Est. payment

    Explore your selling options

    Work with a Zillow partner agent

    Leverage their expertise and Zillow's premium Showcase listings to get your home seen by more buyers.

    Get started

    List with your own agent

    Get your home in front of millions of buyers by listing it on Zillow.

    Learn how to do it

    Sell it yourself

    Take full control of how buyers see your home on Zillow by listing For Sale by Owner (FSBO).

    List your home

    What's special

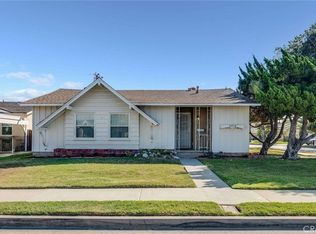
    Your new home awaits! This 4 bed, 2 bath home is located in a highly desirable neighborhood in Lakewood and has been lovingly cared for by its original owners. Built in 1958, this single-story home retains its original charm with updated features inside and out for effortless convenience. As you park in the long driveway and carport, you are greeted by a classic ranch style design, complete with a low-pitch roof and a charming grass lawn with mature trees and foliage. Inside, the family room, living room, and kitchen feature fresh paint and newer laminate flooring. The spacious family room is centered around a brick fireplace with a raised hearth, perfect for cozy nights with loved ones. The galley kitchen includes a convenient prep area and pantry with ample storage and counter space. After preparing a delicious meal, enjoy dinner in the dining room, which enjoys a newly installed ceiling fan. Step outside to the covered patio, which provides much-needed shade during the summer months. This backyard is an ideal space for hosting barbeques or get-togethers with friends and family all year long. And with four bedrooms, there is enough room for everyone to have their own space, or the possibility to transform a room into an office or rec room. Continuing the modern upgrades, the hall bath has recently been updated with new tile and a glass door shower, as well as new GFCI’s in the bathrooms and kitchen, all new outlets and cover plates, and newer vinyl windows. Located in a quiet neighborhood in Lakewood, this home offers easy access to the ABC Unified School District, including Melbourne Elementary, Fedde Middle School, and School Artesia High School. Just a quick drive away is Long Beach Towne Center, providing plenty of entertainment, shopping, and dining options. Don’t wait–schedule a showing today before this home is gone!

    Zillow last checked:

    Listing updated:

    Listed by:

    Amber Smyser DRE #01965991 714-875-2753,

    Seven Gables Real Estate,

    Jennifer White DRE #02130220,

    Seven Gables Real Estate

    Bought with:

    Lorraine Bruyelle, DRE #01480229

    First Team Real Estate

    Source: CRMLS,MLS#: PW24172864MLS LogoOriginating MLS: California Regional MLS

    Facts & features

    Interior

    Bedrooms & bathrooms
    • Bedrooms: 4
    • Bathrooms: 2
    • Full bathrooms: 1
    • 3/4 bathrooms: 1
    • Main level bathrooms: 2
    • Main level bedrooms: 4
    Rooms
    • Room types: Bedroom, Family Room, Kitchen, Living Room, Primary Bathroom, Primary Bedroom, Other, Dining Room
    Primary bedroom
    • Features: Main Level Primary
    Bedroom
    • Features: All Bedrooms Down
    Bedroom
    • Features: Bedroom on Main Level
    Bathroom
    • Features: Bathroom Exhaust Fan, Bathtub, Full Bath on Main Level, Multiple Shower Heads, Remodeled, Separate Shower, Tub Shower, Upgraded, Walk-In Shower
    Other
    • Features: Walk-In Closet(s)
    Heating
    • Floor Furnace, Fireplace(s)
    Cooling
    • Wall/Window Unit(s)
    Appliances
    • Included: Dishwasher, Electric Cooktop, Electric Oven, Disposal, Water Heater, Dryer, Washer
    • Laundry: Washer Hookup, Gas Dryer Hookup, Inside, Laundry Closet
    Features
    • Ceiling Fan(s), Separate/Formal Dining Room, Pantry, Storage, All Bedrooms Down, Bedroom on Main Level, Main Level Primary, Walk-In Closet(s)
    • Flooring: Carpet, Laminate, Tile
    • Windows: Double Pane Windows, Screens
    • Has fireplace: Yes
    • Fireplace features: Gas Starter, Living Room, Wood Burning
    • Common walls with other units/homes: No Common Walls
    Interior area
    • Total interior livable area: 1,797 sqft

    Property

    Parking
    • Total spaces: 1
    • Parking features: Carport, Driveway
    • Has carport: Yes
    • Uncovered spaces: 1
    Features
    • Levels: One
    • Stories: 1
    • Entry location: 1
    • Patio & porch: Concrete, Covered
    • Pool features: None
    • Spa features: None
    • Has view: Yes
    • View description: Neighborhood
    Lot
    • Size: 5,101 Square Feet
    • Features: 0-1 Unit/Acre, Back Yard, Front Yard, Sprinklers In Front, Lawn, Sprinklers Timer, Sprinkler System
    Details
    • Additional structures: Shed(s)
    • Parcel number: 7066004008
    • Special conditions: Trust

    Construction

    Type & style
    • Home type: SingleFamily
    • Architectural style: Ranch
    • Property subtype: Single Family Residence
    Materials
    • Stucco, Wood Siding
    • Foundation: Raised
    Condition
    • New construction: No
    • Year built: 1958

    Utilities & green energy

    • Sewer: Public Sewer
    • Water: Public
    • Utilities for property: Electricity Available, Electricity Connected, Sewer Available, Sewer Connected, Water Available, Water Connected

    Community & HOA

    Community
    • Features: Curbs, Sidewalks
    • Subdivision: East Lakewood (Elk)
    Location
    • Region: Lakewood

    Financial & listing details

    • Price per square foot: $459/sqft
    • Tax assessed value: $841,496
    • Date on market: 8/22/2024
    • Cumulative days on market: 22 days
    • Listing terms: Cash to New Loan
    • Inclusions: Washer, Dryer and Refrigerator

    Price history

    DateEventPrice
    10/2/2024Sold$825,000-0.6%$459/sqft
    Source: CRMLS #PW24172864 Report a problem
    9/28/2024Pending sale$829,999$462/sqft
    Source: CRMLS #PW24172864 Report a problem
    9/14/2024Contingent$829,999$462/sqft
    Source: CRMLS #PW24172864 Report a problem
    8/22/2024Listed for sale$829,999$462/sqft
    Source: CRMLS #PW24172864 Report a problem

    Public tax history

    YearProperty taxesTax assessment
    2026-- $841,496 +2%
    2025$10,143 +610.6%$825,000 +966.8%
    2024$1,427 +2.4%$77,334 +2%
    2023$1,394 +1.7%$75,818 +2%
    2022$1,371 +2.7%$74,332 +2%
    2021$1,334 +0.9%$72,876 +1%
    2020$1,322 $72,130 +2%
    2019$1,322 +14.5%$70,716 +2%
    2018$1,155 $69,331 +2%
    2017$1,155 +2.1%$67,973 +2%
    2016$1,131 +4.2%$66,642 +1.5%
    2015$1,086 +2.1%$65,642 +2%
    2014$1,064 $64,357 +2.5%
    2012-- $62,811 +2%
    2011-- $61,581 +0.8%
    2010-- $61,122 -0.2%
    2009-- $61,268 +2%
    2008-- $60,068 +2%
    2007-- $58,892 +2%
    2006-- $57,738
    2005-- $57,738 +4%
    2004-- $55,498 +1.9%
    2003-- $54,481 +2%
    2002-- $53,413 +4%
    2000-- $51,340
    Find assessor info on the county website

    Neighborhood: 90715

    Nearby schools

    GreatSchools rating
    Schools provided by the listing agent
    • Middle: Fedde
    • High: Artesia

    Source: CRMLS. This data may not be complete. We recommend contacting the local school district to confirm school assignments for this home.

    Get a cash offer in 3 minutes
    Find out how much your home could sell for in as little as 3 minutes with a no-obligation cash offer.
    Estimated market value
    $1,010,400
    Get a cash offer in 3 minutes
    Find out how much your home could sell for in as little as 3 minutes with a no-obligation cash offer.
    Estimated market value
    $1,010,400