This is the ultimate single-story, three-bedroom plan, designed to impress. The family and kitchen/breakfast area take center stage, opening to the rear of the home and offering breathtaking views. This floorplan is crafted with custom architectural details, including tray ceilings, that add a touch of elegance and sophistication throughout the home. For those seeking an exceptional outdoor retreat, this home as an added covered patio. It extends your living area and provides a perfect space to relax, entertain, and enjoy the beauty of the outdoors. This home is designed to amaze you and your guests with its seamless blend of indoor and outdoor living. Photos are representative.
Sold
Price Unknown
21112 Prairie Rose, San Antonio, TX 78264
3beds
2,121sqft
Single Family Residence
Built in 2025
0.56 Acres Lot
$477,600 Zestimate®
$--/sqft
$2,093 Estimated rent
Home value
$477,600
Estimated sales range
Not available
$2,093/mo
Zestimate® history
Owner options
List your home for rent
$2,093/mo
Rent Zestimate®
Find your next renter with Zillow Rental Manager. Plus, with online applications, you can quickly screen prospective tenants – for free.
$2,093/mo
Rent Zestimate®
Refinance and save
Refinancing to a lower rate could help reduce your monthly payments and save thousands over the life of the loan.
Explore your selling options
Work with a Zillow partner agent
Leverage their expertise and Zillow's premium Showcase listings to get your home seen by more buyers.
Get startedList with your own agent
Get your home in front of millions of buyers by listing it on Zillow.
Learn how to do itSell it yourself
Take full control of how buyers see your home on Zillow by listing For Sale by Owner (FSBO).
List your homeWhat's special
Breathtaking viewsCovered patioTray ceilingsCustom architectural details
Zillow last checked:
Listing updated:
Listed by:
Daniel Signorelli TREC #419930 (210) 941-3580,
The Signorelli Company
Source: LERA MLS,MLS#: 1884515
Facts & features
Interior
Bedrooms & bathrooms
- Bedrooms: 3
- Bathrooms: 2
- Full bathrooms: 2
Primary bedroom
- Features: Walk-In Closet(s), Full Bath
- Area: 224
- Dimensions: 14 x 16
Bedroom 2
- Area: 154
- Dimensions: 11 x 14
Bedroom 3
- Area: 154
- Dimensions: 11 x 14
Primary bathroom
- Features: Tub/Shower Separate, Double Vanity, Soaking Tub
- Area: 195
- Dimensions: 15 x 13
Dining room
- Area: 144
- Dimensions: 12 x 12
Family room
- Area: 306
- Dimensions: 17 x 18
Kitchen
- Area: 182
- Dimensions: 14 x 13
Office
- Area: 143
- Dimensions: 13 x 11
Heating
- Central, Propane Owned
Cooling
- 13-15 SEER AX, Ceiling Fan(s), Central Air
Appliances
- Included: Microwave, Range, Gas Cooktop, Disposal, Dishwasher, Plumbed For Ice Maker, Propane Water Heater
- Laundry: Main Level, Washer Hookup
Features
- One Living Area, Kitchen Island, Pantry, Study/Library, Utility Room Inside, 1st Floor Lvl/No Steps, High Ceilings, Open Floorplan, All Bedrooms Downstairs, Master Downstairs, Ceiling Fan(s), Central Distribution Plumbing System, Programmable Thermostat
- Flooring: Carpet, Vinyl
- Windows: Double Pane Windows
- Has basement: No
- Has fireplace: No
- Fireplace features: Not Applicable
Interior area
- Total interior livable area: 2,121 sqft
Property
Parking
- Total spaces: 3
- Parking features: Three Car Garage, Attached
- Attached garage spaces: 3
Features
- Levels: One
- Stories: 1
- Patio & porch: Covered
- Exterior features: Sprinkler System
- Pool features: None
Lot
- Size: 0.56 Acres
- Features: 1/2-1 Acre, Curbs
- Residential vegetation: Mature Trees
Construction
Type & style
- Home type: SingleFamily
- Property subtype: Single Family Residence
Materials
- Brick, Stone, Fiber Cement, 1 Side Masonry
- Foundation: Slab
- Roof: Composition
Condition
- Under Construction,New Construction
- New construction: Yes
- Year built: 2025
Details
- Builder name: First America Homes
Utilities & green energy
- Sewer: Septic
- Water: Water System
- Utilities for property: City Garbage service
Green energy
- Green verification: HERS 0-85
- Indoor air quality: Mechanical Fresh Air, Contaminant Control
- Water conservation: Water-Smart Landscaping, Low Flow Commode, Low-Flow Fixtures
Community & HOA
Community
- Features: None
- Security: Smoke Detector(s), Prewired, Carbon Monoxide Detector(s)
- Subdivision: Lonesome Dove Ranch
Location
- Region: San Antonio
Financial & listing details
- Annual tax amount: $1
- Date on market: 7/16/2025
- Cumulative days on market: 110 days
- Listing terms: Conventional,FHA,VA Loan,TX Vet
- Road surface type: Paved
Price history
| Date | Event | Price |
|---|---|---|
| 3/13/2026 | Sold | -- |
Source:  LERA MLS #1884515 Report a problem LERA MLS #1884515 Report a problem | ||
| 2/6/2026 | Price change | $476,000-1.9%$224/sqft |
Source:  First America Homes Report a problem First America Homes Report a problem | ||
| 11/3/2025 | Pending sale | $485,109$229/sqft |
Source: LERA MLS #1884515 Report a problem | ||
| 10/16/2025 | Price change | $485,109-4%$229/sqft |
Source: LERA MLS #1884515 Report a problem | ||
| 10/9/2025 | Price change | $505,109+0.8%$238/sqft |
Source: LERA MLS #1884515 Report a problem | ||
| 9/24/2025 | Price change | $500,879+3.1%$236/sqft |
Source: First America Homes Report a problem | ||
| 9/10/2025 | Price change | $485,879+0.1%$229/sqft |
Source: LERA MLS #1884515 Report a problem | ||
| 9/8/2025 | Price change | $485,479-0.1%$229/sqft |
Source: LERA MLS #1884515 Report a problem | ||
| 9/7/2025 | Price change | $485,879-2.8%$229/sqft |
Source: First America Homes Report a problem | ||
| 9/3/2025 | Price change | $499,879-7.4%$236/sqft |
Source: LERA MLS #1884515 Report a problem | ||
| 7/23/2025 | Price change | $539,754-0.9%$254/sqft |
Source: First America Homes Report a problem | ||
| 7/16/2025 | Listed for sale | $544,754$257/sqft |
Source: LERA MLS #1884515 Report a problem | ||
Public tax history
Tax history is unavailable.
Neighborhood: 78264
Nearby homes
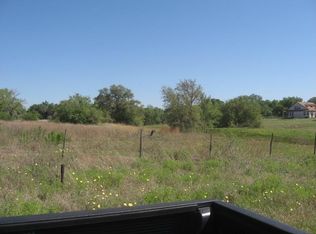
- $292,6008,908 Square Feet6 Branwood, San Antonio, TX 78264Off Market
- $216,700-- bd-- ba1.2k sqft1112 Hough Ave, San Antonio, TX 78264Off Market
- $151,700-- bd-- ba2.2k sqft10855 Jericho Rd, San Antonio, TX 78264Off Market
- $43,840-- bd-- ba2.1k sqft20745 S Us Hw #281, San Antonio, TX 78264Off Market
- $81,700-- bd-- ba980 sqft12115 Loop 107 #7, San Antonio, TX 78264Off Market
- $870-- bd-- ba924 sqft1323 Novella Ave, San Antonio, TX 78264Off Market
- $167,1603 bd2 ba1.2k sqft20415 Onyx Ring, San Antonio, TX 78264Off Market
- $--3 bd2 ba1k sqft20411 Onyx Ring, San Antonio, TX 78264Sold
- $--3 bd2 ba1.3k sqft20412 Red Coral, San Antonio, TX 78264Sold
Nearby schools
GreatSchools rating
- NAPleasanton Primary SchoolGrades: PK-2Distance: 11.4 mi
- 4/10Pleasanton Junior High SchoolGrades: 6-8Distance: 11.7 mi
- 5/10Pleasanton High SchoolGrades: 9-12Distance: 12 mi
Schools provided by the listing agent
- Elementary: Freedom Elementary
- Middle: Mathis
- High: Southside
- District: South Side I.S.D
Source: LERA MLS. This data may not be complete. We recommend contacting the local school district to confirm school assignments for this home.
Get a cash offer in 3 minutes
Find out how much your home could sell for in as little as 3 minutes with a no-obligation cash offer.
Estimated market value
$477,600
Get a cash offer in 3 minutes
Find out how much your home could sell for in as little as 3 minutes with a no-obligation cash offer.
Estimated market value
$477,600
- Texas
- Atascosa County
- San Antonio
- 78264
- 21112 Prairie Rose
Nearby cities
Nearby neighborhoods
Nearby zip codes
Other San Antonio Topics
