Skip main navigation
Sold
  • $656,900

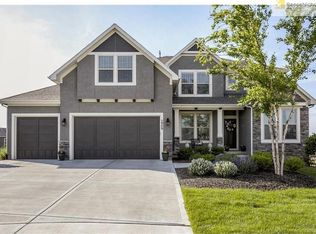
    21112 W 60th St, Shawnee, KS 66218

    4beds
    3,010sqft
    Single Family Residence
    Built in 2015
    10,018.8 Square Feet Lot
    $656,900 Zestimate®
    $218/sqft
    $4,306 Estimated rent

    Home value

    $656,900

    $624,000 - $690,000

    $4,306/mo

    Zestimate® history
    Loading
    Loading...

    Owner options

    List your home for rent

    $4,306/mo

    Rent Zestimate®

    Find your next renter with Zillow Rental Manager. Plus, with online applications, you can quickly screen prospective tenants – for free.

    Learn more

    $4,306/mo

    Rent Zestimate®

    Refinance and save

    $3,524/mo

    Est. payment

    Refinancing to a lower rate could help reduce your monthly payments and save thousands over the life of the loan.

    See today's rates

    $3,524/mo

    Est. payment

    Explore your selling options

    Work with a Zillow partner agent

    Leverage their expertise and Zillow's premium Showcase listings to get your home seen by more buyers.

    Get started

    List with your own agent

    Get your home in front of millions of buyers by listing it on Zillow.

    Learn how to do it

    Sell it yourself

    Take full control of how buyers see your home on Zillow by listing For Sale by Owner (FSBO).

    List your home

    What's special

    Built in fireplaceLarge breakfast areaLarge great roomBuilt-in ovenRecreational roomCovered deckAccent stone wall

    Gorgeous 2 Story Home in Hills of Forest Creek on a cul-de-sac with prime time location to local schools, neighborhood pool and trails, shopping, dining and highway access! Incredible main level features hardwood floors throughout with large windows flooding the space with natural light and an open floor plan, ideal for entertaining guests! Large great room has an accent stone wall with built in fireplace for cozy nights and separate formal dining room off entry. Elegant kitchen is fully equipped with stainless steel appliances, built-in oven and microwave, gas range cook top, granite countertops, beverage fridge, kitchen island with ledge seating, walk-in pantry and large breakfast area. Second level bedrooms are quite generous in size and all have walk-in closets and direct full bathroom access. Fully finished lower level living/recreational room doubles entertaining space and includes a full bathroom and exceptional additional storage! Enjoy the outdoors from the ideal covered deck complete with ceiling fan or from the enormous enclosed backyard with complete in-ground sprinkler system.

    This property is off market, which means it's not currently listed for sale or rent on Zillow. This may be different from what's available on other websites or public sources.

    Zillow last checked:

    Listing updated:

    Listing Provided by:

    Dan O'Dell 913-226-3399,

    Keller Williams Realty Partners Inc.

    Bought with:

    Courtney Pfaff, 00242951

    Parkway Real Estate LLC

    Source: Heartland MLS as distributed by MLS GRID,MLS#: 2436136MLS Logo

    Facts & features

    Interior

    Bedrooms & bathrooms
    • Bedrooms: 4
    • Bathrooms: 5
    • Full bathrooms: 4
    • 1/2 bathrooms: 1
    Primary bedroom
    • Features: Carpet, Ceiling Fan(s), Walk-In Closet(s)
    • Level: Second
    • Dimensions: 15 x 13
    Bedroom 2
    • Features: Carpet, Ceiling Fan(s), Walk-In Closet(s)
    • Level: Second
    • Dimensions: 10 x 12
    Bedroom 3
    • Features: Carpet, Ceiling Fan(s), Walk-In Closet(s)
    • Level: Second
    • Dimensions: 14 x 11
    Bedroom 4
    • Features: Carpet, Ceiling Fan(s), Walk-In Closet(s)
    • Level: Second
    • Dimensions: 10 x 11
    Primary bathroom
    • Features: Ceramic Tiles, Double Vanity, Separate Shower And Tub
    • Level: Second
    Bathroom 2
    • Features: Ceramic Tiles, Shower Over Tub
    • Level: Second
    Bathroom 3
    • Features: Ceramic Tiles, Double Vanity, Shower Over Tub
    • Level: Second
    Bathroom 4
    • Features: Ceramic Tiles, Shower Only
    • Level: Lower
    Dining room
    • Level: First
    • Dimensions: 10 x 12
    Great room
    • Features: Ceiling Fan(s), Fireplace
    • Level: First
    • Dimensions: 20 x 17
    Half bath
    • Level: First
    Kitchen
    • Features: Granite Counters, Kitchen Island, Pantry
    • Level: First
    • Dimensions: 23 x 13
    Laundry
    • Features: Built-in Features, Ceramic Tiles
    • Level: Second
    Recreation room
    • Features: Carpet
    • Level: Lower
    • Dimensions: 23 x 21
    Heating
    • Forced Air
    Cooling
    • Electric
    Appliances
    • Included: Cooktop, Dishwasher, Disposal, Humidifier, Microwave, Refrigerator, Built-In Oven, Gas Range, Stainless Steel Appliance(s)
    • Laundry: Bedroom Level, Laundry Room
    Features
    • Ceiling Fan(s), Custom Cabinets, Kitchen Island, Pantry, Vaulted Ceiling(s), Walk-In Closet(s)
    • Flooring: Carpet, Tile, Wood
    • Windows: Thermal Windows
    • Basement: Egress Window(s),Finished,Sump Pump
    • Number of fireplaces: 1
    • Fireplace features: Gas, Great Room
    Interior area
    • Total structure area: 3,010
    • Total interior livable area: 3,010 sqft
    • Finished area above ground: 2,498
    • Finished area below ground: 512

    Property

    Parking
    • Total spaces: 3
    • Parking features: Attached, Garage Faces Front
    • Attached garage spaces: 3
    Features
    • Patio & porch: Covered
    • Spa features: Bath
    • Fencing: Partial,Wood
    Lot
    • Size: 10,018 sqft
    • Features: Level
    Details
    • Parcel number: QP297500000080

    Construction

    Type & style
    • Home type: SingleFamily
    • Architectural style: Traditional
    • Property subtype: Single Family Residence
    Materials
    • Stucco & Frame
    • Roof: Composition
    Condition
    • Year built: 2015
    Details
    • Builder name: Bickimer Constructio

    Utilities & green energy

    • Sewer: Public Sewer
    • Water: Public
    Green energy
    • Energy efficient items: Doors, Windows

    Community & neighborhood

    Security
    • Security features: Smoke Detector(s)
    Location
    • Region: Shawnee
    • Subdivision: Hills Of Forest Creek

    HOA & financial

    HOA
    • Has HOA: Yes
    • HOA fee: $150 quarterly
    • Amenities included: Pool, Trail(s)
    • Services included: Curbside Recycle, Trash
    • Association name: Hills of Forest Creek Homes Assoc Inc

    Other

    Other facts
    • Listing terms: Cash,Conventional,FHA,VA Loan
    • Ownership: Private

    Price history

    DateEventPrice
    7/13/2023Sold--
    Source: Heartland MLS as distributed by MLS GRID #2436136 Report a problem
    6/2/2023Pending sale$589,900$196/sqft
    Source: Heartland MLS as distributed by MLS GRID #2436136 Report a problem
    6/2/2023Listed for sale$589,900$196/sqft
    Source: Heartland MLS as distributed by MLS GRID #2436136 Report a problem
    8/15/2016Sold--
    Source: Heartland MLS as distributed by MLS GRID #1990631 Report a problem

    Public tax history

    YearProperty taxesTax assessment
    2025$9,547 +5.6%$72,876 +4.3%
    2024$9,043 +22%$69,886 +11%
    2023$7,413 +6.2%$62,974 +8.3%
    2022$6,982 $58,121 +12%
    2021-- $51,888 -0.8%
    2020$6,578 $52,290 +5.9%
    2019-- $49,381 +5.9%
    2018-- $46,644 +0.9%
    2017-- $46,242 +400%
    2016$1,185 +75.1%$9,248 +124.9%
    2015$677 +520.6%$4,112 +136966.7%
    2013$109 -76.4%$3 -99.9%
    2010$461 +7.5%$3,232
    2009$429 -27.4%$3,232 -8.3%
    2008$591 +478.9%$3,524 +39055.6%
    2007$102 $9

    Find assessor info on the county website

    Neighborhood: 66218

    Nearby schools

    GreatSchools rating
    Schools provided by the listing agent
    • Elementary: Clear Creek
    • Middle: Monticello Trails
    • High: Mill Valley

    Source: Heartland MLS as distributed by MLS GRID. This data may not be complete. We recommend contacting the local school district to confirm school assignments for this home.

    Get a cash offer in 3 minutes
    Find out how much your home could sell for in as little as 3 minutes with a no-obligation cash offer.
    Estimated market value
    $656,900
    Get a cash offer in 3 minutes
    Find out how much your home could sell for in as little as 3 minutes with a no-obligation cash offer.
    Estimated market value
    $656,900