Skip main navigation
Off market
  • $1,351,700

    21112 Walkley Hill Pl, Ashburn, VA 20148

    6beds
    5,070sqft
    SingleFamily
    Built in 2015
    10,454 Square Feet Lot
    $1,351,700 Zestimate®
    $267/sqft
    $5,533 Estimated rent

    Home value

    $1,351,700

    $1.28M - $1.42M

    $5,533/mo

    Zestimate® history
    Loading
    Loading...

    Owner options

    List your home for rent

    $5,533/mo

    Rent Zestimate®

    Find your next renter with Zillow Rental Manager. Plus, with online applications, you can quickly screen prospective tenants – for free.

    Learn more

    $5,533/mo

    Rent Zestimate®

    Refinance and save

    $8,296/mo

    Est. payment

    Refinancing to a lower rate could help reduce your monthly payments and save thousands over the life of the loan.

    See today's rates

    $8,296/mo

    Est. payment

    Explore your selling options

    Work with a Zillow partner agent

    Leverage their expertise and Zillow's premium Showcase listings to get your home seen by more buyers.

    Get started

    List with your own agent

    Get your home in front of millions of buyers by listing it on Zillow.

    Learn how to do it

    Sell it yourself

    Take full control of how buyers see your home on Zillow by listing For Sale by Owner (FSBO).

    List your home

    What's special

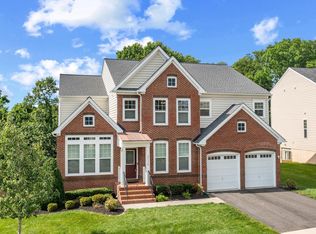
    You will love coming home each day as you pull up to this stunning 6 bedroom and 5 full bath home that is set upon a quiet cul-de-sac street. Located in sought-after Belmont Glen, the hidden gem of a neighborhood with mountain views conveniently located to everything Ashburn has to offer! Only 10 minutes from the up and coming Loudoun Station Metro. Backs to Goose Creek with access from your backyard. Gourmet Kitchen is ready for the chef in you! Boasting Stainless Steel appliances, double ovens, microwave, gas cook top, range hood, large island, pantry & tons of counter space topped with granite where you can prepare a feast! Main level boasts large open areas with a family room is open to the kitchen and is a stunner with 10" ceilings, fireplace, light-filled morning room(upgrade) with a wall of windows with access to a large trek deck. Convenient main-level in-law Suite with a full bath. Upgraded hardwood flooring and staircase, updated lighting, convenient centralized vacuum system, and paint welcomes you. The stairs from the deck to the stone patio with a firepit are an elegant yet completely functional feature. Upper level has 4 bedrooms and 3 full bathrooms. Basement is fully finished with a guest bedroom, full bath and a large carpeted recreation room with walk-out to the patio/private back yard. The exercise room has plenty of space for your exercise equipment or could be used as an office. Interior has recently been painted. Desirable community with great amenities, including a swimming pool and basketball courts. Outdoor activities are a highlight with hiking, fishing, boating, and paddling at the nearby 71-acre Beaverdam Reservoir Park. Excellent Commuter Location close to the Future Metro, Rt 7, Toll Rd & 28, Restaurants, & Shopping. Briar Woods HS/Eagle Ridge Middle/Waxpool ES. Offer Deadline is Saturday, April 17 at 8:00 p.m.

    This property is off market, which means it's not currently listed for sale or rent on Zillow. This may be different from what's available on other websites or public sources.

    Facts & features

    Interior

    Bedrooms & bathrooms
    • Bedrooms: 6
    • Bathrooms: 5
    • Full bathrooms: 5
    Heating
    • Other
    Cooling
    • Central
    Features
    • Basement: Finished
    • Has fireplace: Yes
    Interior area
    • Total interior livable area: 5,070 sqft

    Property

    Parking
    • Parking features: Garage
    Features
    • Exterior features: Stone
    Lot
    • Size: 10,454 Square Feet
    Details
    • Parcel number: 195104324000

    Construction

    Type & style
    • Home type: SingleFamily
    • Architectural style: Colonial
    Materials
    • masonry
    • Foundation: Concrete
    • Roof: Asphalt
    Condition
    • Year built: 2015

    Community & HOA

    HOA
    • Has HOA: Yes
    • HOA fee: $90 monthly
    Location
    • Region: Ashburn

    Financial & listing details

    • Price per square foot: $267/sqft
    • Tax assessed value: $1,232,630
    • Annual tax amount: $9,923

    Price history

    DateEventPrice
    6/5/2023Listing removed--
    Source: Bright MLS #VALO434554 Report a problem
    6/8/2021Sold$1,080,000+11.4%$213/sqft
    Source: Public Record Report a problem
    4/19/2021Pending sale$969,900$191/sqft
    Source: Bright MLS #VALO434554 Report a problem
    4/15/2021Listed for sale$969,900+31.2%$191/sqft
    Source: Bright MLS #VALO434554 Report a problem
    3/10/2015Sold$739,515$146/sqft
    Source: Public Record Report a problem

    Public tax history

    YearProperty taxesTax assessment
    2025$9,923 +0%$1,232,630 +7.5%
    2024$9,921 +4.2%$1,146,980 +5.4%
    2023$9,518 +9.8%$1,087,760 +11.7%
    2022$8,668 +8%$973,910 +18.9%
    2021$8,027 +3.5%$819,100 +9.3%
    2020$7,759 $749,650 +0.1%
    2019$7,759 +0.7%$748,620 +5.4%
    2018$7,705 -1.8%$710,130 +1.8%
    2017$7,850 +264.2%$697,780 +7.6%
    2016$2,155 $648,430
    2015$2,155 -1.7%--
    2014$2,193 --
    Find assessor info on the county website

    Neighborhood: 20148

    Nearby schools

    GreatSchools rating
    Schools provided by the listing agent
    • Elementary: WAXPOOL
    • Middle: EAGLE RIDGE
    • High: BRIAR WOODS

    Source: The MLS. This data may not be complete. We recommend contacting the local school district to confirm school assignments for this home.

    Get a cash offer in 3 minutes
    Find out how much your home could sell for in as little as 3 minutes with a no-obligation cash offer.
    Estimated market value
    $1,351,700
    Get a cash offer in 3 minutes
    Find out how much your home could sell for in as little as 3 minutes with a no-obligation cash offer.
    Estimated market value
    $1,351,700