Like New! Move-in Ready! This exceptional 5-bedroom, 5-bath Calarosa home offers over 3,700 finished square feet of thoughtfully designed living space, a rare 4-car garage, and a fully finished lower level built for entertaining. Enjoy an open-concept layout, upscale kitchen, luxurious primary suite, covered patio, and fully fenced backyard. Modern, spacious, and move-in ready, this is the perfect blend of style, comfort, and everyday functionality in one of Elkhorn's most desirable neighborhoods.
For sale
Price cut: $15K (9/2)
$650,000
21113 Ellison Ave, Elkhorn, NE 68022
5beds
2,755sqft
Single Family Residence
Built in 2024
0.27 Acres Lot
$659,700 Zestimate®
$236/sqft
$19/mo HOA
What's special
- 9 hours
- 322
- 13
Zillow last checked:
Listing updated:
Listed by:
Jonathan Minerick 888-400-2513,
homecoin.com
Source: GPRMLS,MLS#: 22625304
Facts & features
Interior
Bedrooms & bathrooms
- Bedrooms: 5
- Bathrooms: 5
- Full bathrooms: 1
- Main level bathrooms: 1
Primary bedroom
- Features: Wall/Wall Carpeting, Ceiling Fan(s)
- Level: Second
- Area: 234.05
- Dimensions: 15.5 x 15.1
Bedroom 2
- Features: Wall/Wall Carpeting, Ceiling Fan(s)
- Level: Second
- Area: 197.4
- Dimensions: 14.1 x 14
Bedroom 3
- Features: Wall/Wall Carpeting, Ceiling Fan(s)
- Level: Second
- Area: 138.24
- Dimensions: 12.8 x 10.8
Bedroom 4
- Features: Wall/Wall Carpeting, Ceiling Fan(s)
- Level: Second
- Area: 118.8
- Dimensions: 11 x 10.8
Bedroom 5
- Features: Wall/Wall Carpeting, Egress Window
- Level: Basement
- Area: 163.52
- Dimensions: 14.6 x 11.2
Primary bathroom
- Features: Full, Shower, Whirlpool, Double Sinks
Family room
- Features: Wall/Wall Carpeting, Ceramic Tile Floor, Window Covering, 9'+ Ceiling, Wet Bar, Egress Window
- Level: Basement
- Area: 508
- Dimensions: 25.4 x 20
Kitchen
- Features: 9'+ Ceiling, Dining Area, Pantry, Engineered Wood, Sliding Glass Door
- Level: Main
- Area: 204
- Dimensions: 13.6 x 15
Living room
- Features: Fireplace, 9'+ Ceiling, Engineered Wood, Sliding Glass Door
- Level: Main
- Area: 406.4
- Dimensions: 25.4 x 16
Basement
- Area: 1008
Office
- Features: 9'+ Ceiling, Engineered Wood
- Level: Main
- Area: 144
- Dimensions: 12 x 12
Heating
- Natural Gas, Forced Air
Cooling
- Central Air
Appliances
- Included: Humidifier, Oven, Ice Maker, Refrigerator, Freezer, Washer, Dishwasher, Dryer, Disposal, Microwave, Convection Oven, Cooktop
- Laundry: Ceramic Tile Floor
Features
- Wet Bar, High Ceilings, Ceiling Fan(s), Drain Tile, Jack and Jill Bath, Pantry
- Flooring: Carpet, Ceramic Tile
- Doors: Sliding Doors
- Windows: Window Coverings, Egress Window
- Basement: Finished
- Number of fireplaces: 1
- Fireplace features: Living Room, Direct-Vent Gas Fire
Interior area
- Total structure area: 2,755
- Total interior livable area: 2,755 sqft
- Finished area above ground: 2,755
- Finished area below ground: 0
Property
Parking
- Total spaces: 4
- Parking features: Garage - Attached
- Attached garage spaces: 4
Features
- Levels: Two
- Patio & porch: Covered Patio
- Exterior features: Sprinkler System, Drain Tile
- Fencing: Iron
Lot
- Size: 0.27 Acres
- Dimensions: 115.78 x 137.71 x 60 x 128.44
- Features: Over 1/4 up to 1/2 Acre
Details
- Parcel number: 2403230888
- Other equipment: Sump Pump
Construction
Type & style
- Home type: SingleFamily
- Architectural style: Other
- Property subtype: Single Family Residence
Materials
- Masonite, Stucco, Cement Siding
- Foundation: Concrete Perimeter
- Roof: Other
Condition
- Not New and NOT a Model
- New construction: No
- Year built: 2024
Utilities & green energy
- Sewer: Public Sewer
- Water: Public
- Utilities for property: Cable Available, Electricity Available, Natural Gas Available, Water Available, Sewer Available, Storm Sewer, Fiber Optic
Community & HOA
Community
- Subdivision: Calarosa East
HOA
- Has HOA: Yes
- Amenities included: Playground
- Services included: Common Area Maintenance, Management
- HOA fee: $225 annually
- HOA name: Calarosa East Homeowners Association
Location
- Region: Elkhorn
Financial & listing details
- Price per square foot: $236/sqft
- Annual tax amount: $12,614
- Date on market: 9/2/2026
- Listing terms: VA Loan,FHA,Conventional,Cash
- Ownership: Fee Simple
- Electric utility on property: Yes
Estimated market value
$659,700
$627,000 - $693,000
$4,102/mo
Price history
| Date | Event | Price |
|---|---|---|
| 9/2/2026 | Price change | $650,000-2.3%$236/sqft |
Source:  GPRMLS #22625304 Report a problem GPRMLS #22625304 Report a problem | ||
| 6/24/2026 | Price change | $665,000-1.5%$241/sqft |
Source: GPRMLS #22614990 Report a problem | ||
| 5/29/2026 | Listed for sale | $675,000+1.5%$245/sqft |
Source: GPRMLS #22614990 Report a problem | ||
| 5/9/2025 | Sold | $665,000-0.7%$241/sqft |
Source: GPRMLS #22428218 Report a problem | ||
| 1/27/2025 | Pending sale | $669,900$243/sqft |
Source: GPRMLS #22428218 Report a problem | ||
| 7/18/2024 | Listed for sale | $669,900$243/sqft |
Source: GPRMLS #22418271 Report a problem | ||
Public tax history
Tax history is unavailable.
Monthly payment
Est. payment
Payment breakdown
Explore the cost of this home by adjusting the details. Changes won't be saved.Climate risks
Neighborhood: Elkhorn
Nearby schools
Schools provided by the listing agent
- Elementary: Arbor View
- Middle: Elkhorn North Ridge
- High: Elkhorn
- District: Elkhorn
Source: GPRMLS. This data may not be complete. We recommend contacting the local school district to confirm school assignments for this home.


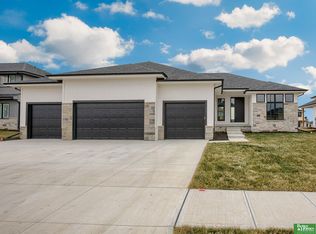
Similar homes
- $619,0005 bd3 ba3.1k sqft6327 N 207th St, Elkhorn, NE 68022New Construction

 MLS ID #22625182, Lindsay Hollingsworth, BHHS Ambassador Real Estate. GPRMLS
 - $600,0004 bd4 ba2.6k sqft5504 N 205th St, Elkhorn, NE 68022New Construction
 MLS ID #22625207, Steve Minino, Realty ONE Group Sterling. GPRMLS
 - $644,9006 bd3 ba3.4k sqft5517 N 213th Ave, Elkhorn, NE 68022New Construction
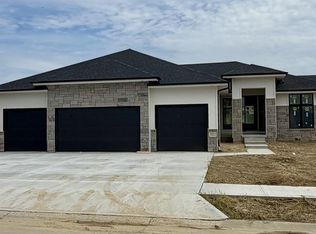 MLS ID #22624428, Jamie Hilderbrand, Better Homes and Gardens R.E.. GPRMLS
 - $689,9005 bd5 ba3.5k sqft5501 N 213th St, Elkhorn, NE 68022New Construction
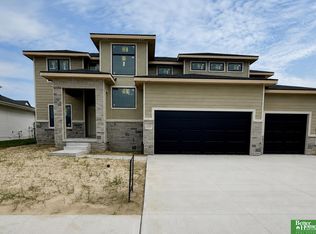 MLS ID #22624430, Jamie Hilderbrand, Better Homes and Gardens R.E.. GPRMLS
 - $664,9006 bd3 ba3.4k sqft5608 N 213th St, Elkhorn, NE 68022New ConstructionMLS ID #22623659, Landon Hilderbrand, Better Homes and Gardens R.E.. GPRMLS
- $629,9005 bd3 ba3.5k sqft5701 N 195th St, Elkhorn, NE 68022New ConstructionMLS ID #22624620, Jamie Hilderbrand, Better Homes and Gardens R.E.. GPRMLS
- $665,0005 bd3 ba3.4k sqft5632 N 213th St, Elkhorn, NE 68022New ConstructionMLS ID #22616381, Shelli Klemke, BHHS Ambassador Real Estate. GPRMLS
- $659,9005 bd3 ba3.5k sqft5432 213th St, Elkhorn, NE 68022New ConstructionMLS ID #22617248, Nicole Hilderbrand, Better Homes and Gardens R.E.. GPRMLS
- $616,1485 bd3 ba3.2k sqft6202 N 209th St, Elkhorn, NE 68022New ConstructionMLS ID #22610241, Joel Johnson, BHHS Ambassador Real Estate. GPRMLS
- $639,9006 bd3 ba3.4k sqft5708 N 195th St, Elkhorn, NE 68022New ConstructionMLS ID #22623457, Jamie Hilderbrand, Better Homes and Gardens R.E.. GPRMLS
- $649,9005 bd3 ba3.5k sqft5606 198th St, Elkhorn, NE 68022New ConstructionMLS ID #22620981, Landon Hilderbrand, Better Homes and Gardens R.E.. GPRMLS
- $639,9505 bd4 ba3.2k sqft5712 N 199th St, Elkhorn, NE 68022New ConstructionMLS ID #22600984, Gregory Haer, NP Dodge RE Sales Inc 148Dodge. GPRMLS
- $639,9006 bd3 ba3.4k sqft19505 Allied St, Elkhorn, NE 68022New ConstructionMLS ID #22623306, Nicole Hilderbrand, Better Homes and Gardens R.E.. GPRMLS
- $664,9006 bd3 ba3.4k sqft5602 N 198th St, Elkhorn, NE 68022New ConstructionMLS ID #22620952, Nicole Hilderbrand, Better Homes and Gardens R.E.. GPRMLS
- $599,0005 bd3 ba3.1k sqft20702 Vernon Ave, Elkhorn, NE 68022New ConstructionMLS ID #22620210, Jennifer Chinn, BHHS Ambassador Real Estate. GPRMLS
- $615,0005 bd3 ba3.8k sqft2920 N 185th Ave, Elkhorn, NE 68022For SaleMLS ID #22622687, Jessica Shipley, BHHS Ambassador Real Estate. GPRMLS
- $619,9005 bd3 ba2.8k sqft5405 190th St, Elkhorn, NE 68022New ConstructionMLS ID #22621910, Troy Benes, BHHS Ambassador Real Estate. GPRMLS
- $750,0006 bd3 ba3.5k sqft4914 N 214th St, Elkhorn, NE 68022New ConstructionMLS ID #22624565, Jamie Hilderbrand, Better Homes and Gardens R.E.. GPRMLS
- $609,9005 bd3 ba3.5k sqft5705 197th Ave, Elkhorn, NE 68022New ConstructionMLS ID #22609441, Shelly Ragan, NextHome Signature Real Estate. GPRMLS
- $479,0005 bd3 ba3k sqft21101 Butler Ave, Elkhorn, NE 68022For SaleMLS ID #22624047, AJ Kendall, NP Dodge RE Sales Inc Sarpy. GPRMLS
