One-Of-A-Kind Property: Located on a rare double cul-de-sac, this home offers exceptional privacy, peace, and daily comfort. Its unique lot placement creates unobstructed natural light, open views, and a sense of privacy rarely found in the South Bay.
The home features three bedrooms, including a spacious primary suite with en-suite bathroom, plus an additional beautifully remodeled bathroom. The recently remodeled kitchen opens seamlessly to the great room and showcases a five-seat breakfast bar perfect for casual dining and entertaining. A generous dining area accommodates a table for 12+ guests, making this home ideal for gatherings. The main living spaces are highlighted by a cozy fireplace, a comfortable living room, and an expansive family room with open sightlines to the kitchen, creating a warm and inviting atmosphere.
The spacious backyard is designed for seamless indoor-outdoor living, with a large patio level with the family room. There's plenty of room for a pool, outdoor kitchen, and dining area. Enjoy peaceful mornings and evenings, refreshing ocean breezes, and afternoon shade that keeps the patio comfortable throughout the day.
The garage has been converted into a versatile retreat with a window, lighting, and refrigerator hookup. Ideal as an office, gym, hobby room, teen space, or guest retreat, it can easily be converted back to a garage or expanded into a full ADU for rental income or multigenerational living.
Ideally located in a convenient neighborhood, this home is just minutes from Del Amo Fashion Center, Hawthorne Blvd, PCH shopping, and Carson retail and dining. Major medical centers, including Kaiser, Little Company of Mary, and Torrance Memorial, are nearby. Approximately 5 miles from Torrance Beach, the home enjoys a cooler coastal microclimate with easy access to the 110, 405, and 91 freeways for convenient commuting.
Rarely does a home combine this level of privacy, natural light, functional living space, and everyday convenience. With beautifully updated interiors, exceptional indoor-outdoor flow, a flexible bonus retreat, and a sought-after South Bay location just minutes from beaches, shopping, dining, and major freeways, this is a home that truly offers the best of Southern California living.
Sold for $1,020,000
Listed by: T.N.G. Real Estate Consultants • Genny Sourapas • Contact: 714-326-7909
Bought with: Realty ONE Group West
$1,020,000
21114 Broadwell Ave, Torrance, CA 90502
3beds
1,838sqft
Single Family Residence
Built in 1954
8,121 Square Feet Lot
$1,019,900 Zestimate®
$555/sqft
$4,193 Estimated rent
Home value
$1,019,900
$928,000 - $1.12M
$4,193/mo
Zestimate® history
Owner options
List your home for rent
$4,193/mo
Rent Zestimate®
Find your next renter with Zillow Rental Manager. Plus, with online applications, you can quickly screen prospective tenants – for free.
$4,193/mo
Rent Zestimate®
Refinance and save
$6,560/mo
Est. payment
Refinancing to a lower rate could help reduce your monthly payments and save thousands over the life of the loan.
$6,560/mo
Est. payment
Explore your selling options
Work with a Zillow partner agent
Leverage their expertise and Zillow's premium Showcase listings to get your home seen by more buyers.
Get startedList with your own agent
Get your home in front of millions of buyers by listing it on Zillow.
Learn how to do itSell it yourself
Take full control of how buyers see your home on Zillow by listing For Sale by Owner (FSBO).
List your homeWhat's special
Zillow last checked:
Listing updated:
Listed by:
Genny Sourapas DRE #02026085 gsourapas@yahoo.com,
T.N.G. Real Estate Consultants
Bought with:
Sabrina Dadalt, DRE #01954132
Realty ONE Group West
Source: CRMLS,MLS#: PW26148586 Originating MLS: California Regional MLS
Originating MLS: California Regional MLSFacts & features
Interior
Bedrooms & bathrooms
- Bedrooms: 3
- Bathrooms: 2
- Full bathrooms: 2
- Main level bathrooms: 2
- Main level bedrooms: 3
Rooms
- Room types: Bedroom, Entry/Foyer, Family Room, Great Room, Kitchen, Laundry, Living Room, Primary Bathroom, Primary Bedroom, Other
Primary bedroom
- Features: Primary Suite
Primary bedroom
- Features: Main Level Primary
Bedroom
- Features: Bedroom on Main Level
Bathroom
- Features: Bathroom Exhaust Fan, Closet, Granite Counters, Linen Closet, Remodeled, Separate Shower, Tub Shower, Walk-In Shower
Kitchen
- Features: Granite Counters, Kitchen/Family Room Combo, Remodeled, Updated Kitchen
Heating
- Natural Gas, Wall Furnace
Cooling
- None
Appliances
- Included: Dishwasher, Gas Cooktop, Gas Oven, Gas Water Heater, Microwave, Refrigerator, Dryer, Washer
- Laundry: Common Area, Gas Dryer Hookup
Features
- Breakfast Bar, Block Walls, Ceiling Fan(s), Dry Bar, Granite Counters, In-Law Floorplan, Living Room Deck Attached, Open Floorplan, Pantry, Recessed Lighting, Storage, All Bedrooms Down, Bedroom on Main Level, Main Level Primary, Primary Suite, Walk-In Closet(s)
- Flooring: Vinyl
- Windows: Blinds, Double Pane Windows, Screens, Shutters
- Has fireplace: Yes
- Fireplace features: Family Room, Gas
- Common walls with other units/homes: No Common Walls
Interior area
- Total interior livable area: 1,838 sqft
Property
Parking
- Parking features: Driveway, Garage, On Site, Garage Faces Side
Accessibility
- Accessibility features: Grab Bars
Features
- Levels: One
- Stories: 1
- Entry location: Front
- Patio & porch: Covered, Deck, Front Porch
- Exterior features: Rain Gutters
- Pool features: None
- Spa features: None
- Has view: Yes
- View description: None
Lot
- Size: 8,121 Square Feet
- Features: 0-1 Unit/Acre, Back Yard, Corner Lot, Cul-De-Sac, Flag Lot, Front Yard, Garden, Lawn, Landscaped, Near Public Transit, Sprinklers Timer, Sprinkler System, Walkstreet, Yard
Details
- Additional structures: Storage
- Parcel number: 7348010029
- Lease amount: $0
- Special conditions: Trust
Construction
Type & style
- Home type: SingleFamily
- Architectural style: Traditional
- Property subtype: Single Family Residence
Materials
- Stucco
- Foundation: Raised
- Roof: Composition
Condition
- Additions/Alterations,Turnkey
- New construction: No
- Year built: 1954
Utilities & green energy
- Electric: Standard
- Sewer: Public Sewer
- Water: Public
- Utilities for property: Cable Available, Electricity Connected, Natural Gas Connected, Phone Available, Sewer Connected, Water Connected
Community & HOA
Community
- Features: Gutter(s), Suburban, Sidewalks
- Security: Carbon Monoxide Detector(s), Smoke Detector(s)
Location
- Region: Torrance
Financial & listing details
- Price per square foot: $555/sqft
- Tax assessed value: $86,232
- Annual tax amount: $1,781
- Date on market: 7/9/2026
- Cumulative days on market: 6 days
- Listing terms: Cash,Conventional,FHA,VA Loan
- Road surface type: Paved
Price history
| Date | Event | Price |
|---|---|---|
| 8/5/2026 | Sold | $1,020,000+4.1%$555/sqft |
Source:  CRMLS #PW26148586 Report a problem CRMLS #PW26148586 Report a problem | ||
| 7/15/2026 | Contingent | $980,000$533/sqft |
Source: CRMLS #PW26148586 Report a problem | ||
| 7/9/2026 | Listed for sale | $980,000$533/sqft |
Source: CRMLS #PW26148586 Report a problem | ||
Public tax history
| Year | Property taxes | Tax assessment |
|---|---|---|
| 2025 | $1,781 +10.7% | $86,232 +2% |
| 2024 | $1,609 +1.6% | $84,542 +2% |
| 2023 | $1,583 +4% | $82,886 +2% |
| 2022 | $1,522 +1.7% | $81,262 +2% |
| 2021 | $1,496 -0.2% | $79,670 +1% |
| 2020 | $1,499 | $78,854 +2% |
| 2019 | $1,499 +12.1% | $77,308 +2% |
| 2018 | $1,337 | $75,793 +2% |
| 2017 | $1,337 +2.3% | $74,308 +2% |
| 2016 | $1,307 +4.3% | $72,852 +1.5% |
| 2015 | $1,252 +2.1% | $71,758 +2% |
| 2014 | $1,227 | $70,354 +2.5% |
| 2012 | -- | $68,665 +2% |
| 2011 | -- | $67,319 +0.8% |
| 2010 | -- | $66,817 -0.2% |
| 2009 | -- | $66,976 +2% |
| 2008 | -- | $65,663 +2% |
| 2007 | -- | $64,376 +2% |
| 2006 | -- | $63,115 |
| 2005 | -- | $63,115 +4% |
| 2004 | -- | $60,665 +1.9% |
| 2003 | -- | $59,554 +2% |
| 2002 | -- | $58,388 +4% |
| 2000 | -- | $56,123 |
Find assessor info on the county website
Neighborhood: 90502
Nearby homes
- $734,1002 bd1 ba875 sqft21108 Broadwell Ave, Torrance, CA 90502Off Market
- $964,7003 bd2 ba1.6k sqft21124 Broadwell Ave, Torrance, CA 90502Off Market
- $849,0003 bd2 ba1.1k sqft21023 New Hampshire Ave, Torrance, CA 90502Sold
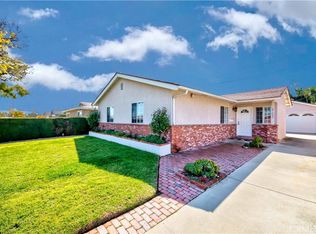
- $782,5003 bd2 ba1.1k sqft21019 New Hampshire Ave, Torrance, CA 90502Off Market
- $974,0004 bd1 ba1.4k sqft21102 Broadwell Ave, Torrance, CA 90502Off Market
- $794,3003 bd2 ba1.1k sqft21013 New Hampshire Ave, Torrance, CA 90502Off Market
- $918,6003 bd2 ba1.4k sqft21103 New Hampshire Ave, Torrance, CA 90502Off Market
- $714,9002 bd1 ba875 sqft21130 Broadwell Ave, Torrance, CA 90502Off Market
Nearby schools
GreatSchools rating
- 8/10Van Deene Avenue Elementary SchoolGrades: K-6Distance: 0.2 mi
- 6/10Stephen M. White Middle SchoolGrades: 6-8Distance: 0.9 mi
- 6/10Humanities And Arts (HARTS) Academy Of Los AngelesGrades: 9-12Distance: 2.5 mi
Schools provided by the listing agent
- Elementary: Meyler
- Middle: Stephen White
- High: Narbonne
Source: CRMLS. This data may not be complete. We recommend contacting the local school district to confirm school assignments for this home.
Get a cash offer in 3 minutes
Find out how much your home could sell for in as little as 3 minutes with a no-obligation cash offer.
Estimated market value
$1,019,900
Get a cash offer in 3 minutes
Find out how much your home could sell for in as little as 3 minutes with a no-obligation cash offer.
Estimated market value
$1,019,900
- California
- Los Angeles County
- Torrance
- 90502
- 21114 Broadwell Ave
Nearby cities
Nearby neighborhoods
Nearby zip codes
Other Torrance Topics
