BEAUTIFUL HOME-SUPER LOCATION-near Grosse Pointe & Ghequiere Park. Well-Maintained , YOU WON'T BE DISAPPOINTED in this Over 1600 sq. ft., 4 bedrooms and 2 full baths home with an additional 1/2 bath in the finished basement. Enjoy Hardwood floors throughout, Cozy Natual fireplace in Livingroom, Appliances included (Stove, Refrigerator, Dishwasher, Disposal, additional Refrigerator in basement), Dual Entry Full Bathroom on the upper level. Versatile upper-level bonus space. Basement has been Water proofed, Furnace/AC (2021). Enclosed porch/sunroom, on a landscaped DEEP lot. PLUS a 2 car garage. This home is ready for its next owner, don’t miss your chance to make it yours! BATVAI, Measurements are approximate. Sold As-Is, Buyer to obtain C of O. Home is monitored by security alarm/indoor & outdoor cameras and audio. Exclude Cams/Alarms/Ring as none remain w/sale & will be removed at closing.
Sold for $200,000
$200,000
21114 Huntington Ave, Harper Woods, MI 48225
4beds
2,115sqft
Single Family Residence
Built in 1952
6,534 Square Feet Lot
$200,100 Zestimate®
$95/sqft
$2,289 Estimated rent
Home value
$200,100
$186,000 - $214,000
$2,289/mo
Zestimate® history
Owner options
List your home for rent
$2,289/mo
Rent Zestimate®
Find your next renter with Zillow Rental Manager. Plus, with online applications, you can quickly screen prospective tenants – for free.
$2,289/mo
Rent Zestimate®
Refinance and save
$1,480/mo
Est. payment
Refinancing to a lower rate could help reduce your monthly payments and save thousands over the life of the loan.
$1,480/mo
Est. payment
Explore your selling options
Work with a Zillow partner agent
Leverage their expertise and Zillow's premium Showcase listings to get your home seen by more buyers.
Get startedList with your own agent
Get your home in front of millions of buyers by listing it on Zillow.
Learn how to do itSell it yourself
Take full control of how buyers see your home on Zillow by listing For Sale by Owner (FSBO).
List your homeWhat's special
Versatile upper-level bonus spaceLandscaped deep lotHardwood floors throughout
Zillow last checked:
Listing updated:
Listed by:
Rhonda V Johnson 248-796-1357,
REMAX City Centre
Bought with:
Kimberly A Sobczak, 6501378642
RE/MAX Leading Edge
Source: Realcomp II,MLS#: 20261032888
Facts & features
Interior
Bedrooms & bathrooms
- Bedrooms: 4
- Bathrooms: 3
- Full bathrooms: 2
- 1/2 bathrooms: 1
Primary bedroom
- Level: Second
- Area: 176
- Dimensions: 16 X 11
Bedroom
- Level: Second
- Area: 156
- Dimensions: 13 X 12
Bedroom
- Level: Entry
- Area: 90
- Dimensions: 10 X 9
Bedroom
- Level: Entry
- Area: 110
- Dimensions: 11 X 10
Other
- Level: Second
- Area: 54
- Dimensions: 9 X 6
Other
- Level: Entry
- Area: 54
- Dimensions: 9 X 6
Other
- Level: Basement
- Width: 5
Dining room
- Level: Entry
- Area: 90
- Dimensions: 10 X 9
Kitchen
- Level: Entry
- Area: 126
- Dimensions: 14 X 9
Living room
- Level: Entry
- Area: 192
- Dimensions: 16 X 12
Heating
- Forced Air, Natural Gas
Cooling
- Ceiling Fans, Central Air
Appliances
- Included: Dishwasher, Free Standing Electric Range, Free Standing Refrigerator
- Laundry: Washer Hookup
Features
- Basement: Finished
- Has fireplace: Yes
- Fireplace features: Living Room
Interior area
- Total interior livable area: 2,115 sqft
- Finished area above ground: 1,615
- Finished area below ground: 500
Property
Parking
- Total spaces: 2
- Parking features: Two Car Garage, Detached, Driveway, Electricityin Garage, Garage Faces Front, Garage Door Opener, Side Entrance
- Garage spaces: 2
Accessibility
- Accessibility features: Grip Accessible Features
Features
- Levels: One And One Half
- Stories: 1.5
- Entry location: GroundLevelwSteps
- Patio & porch: Covered, Enclosed, Patio, Porch
- Pool features: None
- Fencing: Back Yard,Fenced
Lot
- Size: 6,534 Square Feet
- Dimensions: 45 x 149
Details
- Parcel number: 42008010261002
- Special conditions: Short Sale No,Standard
- Other equipment: Air Purifier
Construction
Type & style
- Home type: SingleFamily
- Architectural style: Bungalow
- Property subtype: Single Family Residence
Materials
- Aluminum Siding, Brick
- Foundation: Basement, Block
Condition
- New construction: No
- Year built: 1952
Utilities & green energy
- Sewer: Public Sewer
- Water: Public
Community & HOA
Community
- Security: Smoke Detectors
- Subdivision: DLBY-CMPBLL-HYS MNCHSTR PARK 1 H WDS
HOA
- Has HOA: No
Location
- Region: Harper Woods
Financial & listing details
- Price per square foot: $95/sqft
- Tax assessed value: $33,885
- Annual tax amount: $3,079
- Date on market: 5/8/2026
- Cumulative days on market: 22 days
- Listing agreement: Exclusive Right To Sell
- Listing terms: Cash,Conventional
Price history
| Date | Event | Price |
|---|---|---|
| 6/30/2026 | Sold | $200,000-5.7%$95/sqft |
Source:  Realcomp II #20261032888 Report a problem Realcomp II #20261032888 Report a problem | ||
| 6/25/2026 | Pending sale | $212,000$100/sqft |
Source: Realcomp II #20261032888 Report a problem | ||
| 5/9/2026 | Listed for sale | $212,000+81.2%$100/sqft |
Source: Realcomp II #20261032888 Report a problem | ||
| 8/6/2014 | Sold | $117,000+1.7%$55/sqft |
Source:  MiRealSource #31197742 Report a problem MiRealSource #31197742 Report a problem | ||
| 6/13/2014 | Listed for sale | $115,000+23.8%$54/sqft |
Source: Adlhoch & Associates, Realtors #31197742 Report a problem | ||
| 12/2/2009 | Sold | $92,900$44/sqft |
Source: Public Record Report a problem | ||
Public tax history
| Year | Property taxes | Tax assessment |
|---|---|---|
| 2025 | -- | $89,400 +17.3% |
| 2024 | -- | $76,200 +9.6% |
| 2023 | -- | $69,500 +19.2% |
| 2022 | -- | $58,300 +14.8% |
| 2021 | -- | $50,800 |
| 2020 | $2,549 +11.3% | $50,800 +22.1% |
| 2019 | $2,291 | $41,600 +22.7% |
| 2018 | $2,291 | $33,900 |
| 2017 | -- | $33,900 +11.5% |
| 2016 | $868 | $30,400 +15.2% |
| 2015 | $868 -73.4% | $26,400 -19% |
| 2013 | $3,260 +275.7% | $32,600 -13.5% |
| 2012 | $868 | $37,700 -8.3% |
| 2010 | -- | $41,100 -18.6% |
| 2009 | -- | $50,500 -19.2% |
| 2008 | -- | $62,500 -21.5% |
| 2007 | -- | $79,600 +1.5% |
| 2005 | $872 | $78,400 +1.7% |
| 2003 | -- | $77,100 +49.6% |
| 2001 | -- | $51,547 +3.2% |
| 2000 | $2,422 | $49,949 |
Find assessor info on the county website
Neighborhood: 48225
Nearby homes
- $166,8002 bd2 ba1.2k sqft21120 Huntington Ave, Harper Woods, MI 48225Off Market
- $183,7003 bd1 ba1.2k sqft21102 Huntington Ave, Harper Woods, MI 48225Off Market
- $200,4003 bd2 ba1.4k sqft21132 Huntington Ave, Harper Woods, MI 48225Off Market
- $59,1002 bd1 ba1.1k sqft19825 Arthur Ave, Harper Woods, MI 48225Off Market
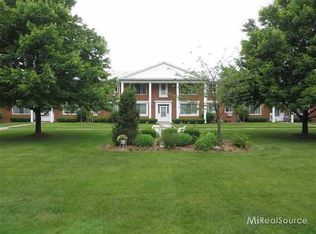
- $56,7002 bd1 ba1.1k sqft19829 Arthur St APT 142, Harper Woods, MI 48225Off Market
- $--2 bd1 ba1k sqft19839 Arthur St, Harper Woods, MI 48225Off Market
- $50,0002 bd2 ba1.1k sqft20923 Wildwood Dr APT 226, Harper Woods, MI 48225Sold
- $32,0001 bd1 ba750 sqft20931 Wildwood Dr APT 224, Harper Woods, MI 48225Sold
Nearby schools
GreatSchools rating
- 3/10Tyrone Elementary SchoolGrades: 3-5Distance: 0.3 mi
- 3/10Harper Woods Middle SchoolGrades: 6-8Distance: 1.1 mi
- 5/10Harper Woods High SchoolGrades: 9-12Distance: 1.2 mi
Get a cash offer in 3 minutes
Find out how much your home could sell for in as little as 3 minutes with a no-obligation cash offer.
Estimated market value
$200,100
Get a cash offer in 3 minutes
Find out how much your home could sell for in as little as 3 minutes with a no-obligation cash offer.
Estimated market value
$200,100
- Michigan
- Wayne County
- Harper Woods
- 48225
- 21114 Huntington Ave
Nearby cities
Nearby zip codes
Other Harper Woods Topics
