Skip main navigation
Open: Sat 12pm-2pm
For sale
$415,000
4beds
3,398sqft

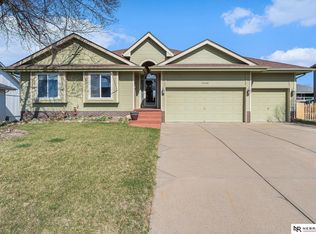
21114 McClellan Dr, Gretna, NE 68028

4beds
3,398sqft
Single family residence
Built in 2005
10,454 sqft
2 Attached garage spaces
$122 price/sqft
$8/mo HOA

What's special

Wet barDedicated garden areaOversized garageAppliances includedKitchen features granite countertopsHot tubGenerous living space

Welcome home to this spacious 4-bedroom, 3-bath walkout in the desirable Gretna School District! From the moment you step inside, you'll appreciate the beautiful blend of hardwood, tile, and carpet flooring and an oversized garage. The kitchen features granite countertops, appliances included, and a brand-new washer and dryer on the main ...

4 days
|
879
|
45
|
Source: GPRMLS,MLS#: 22619674MLS Logo
Travel times

Living Room

Kitchen

Primary Bedroom

Zillow last checked:

Listing updated:

Listed by:

Angie Belina 402-630-6691,

BHHS Ambassador Real Estate

Source: GPRMLS,MLS#: 22619674MLS Logo

Facts & features

Interior

Bedrooms & bathrooms
  • Bedrooms: 4
  • Bathrooms: 3
  • Full bathrooms: 1
  • 3/4 bathrooms: 2
  • Main level bathrooms: 2
Primary bedroom
  • Features: Wall/Wall Carpeting, Ceiling Fan(s), Walk-In Closet(s)
  • Level: Main
Bedroom 2
  • Level: Main
Bedroom 3
  • Level: Main
Bedroom 4
  • Level: Basement
Kitchen
  • Features: Wood Floor, Pantry
Living room
  • Features: Wall/Wall Carpeting, Fireplace, Cath./Vaulted Ceiling, Ceiling Fan(s)
Basement
  • Area: 1710
Heating
  • Natural Gas, Forced Air
Cooling
  • Central Air
Appliances
  • Included: Refrigerator, Water Softener, Washer, Dishwasher, Dryer, Disposal, Microwave
Features
  • Wet Bar, High Ceilings, Ceiling Fan(s), Pantry
  • Flooring: Carpet, Ceramic Tile
  • Doors: Sliding Doors
  • Basement: Walk-Out Access
  • Number of fireplaces: 1
  • Fireplace features: Living Room, Direct-Vent Gas Fire
Interior area
  • Total structure area: 3,398
  • Total interior livable area: 3,398 sqft
  • Finished area above ground: 1,710
  • Finished area below ground: 1,688

Property

Parking
  • Total spaces: 2
  • Parking features: Attached, Garage Door Opener
  • Attached garage spaces: 2
Features
  • Patio & porch: Porch, Patio, Deck
  • Exterior features: Sprinkler System
  • Has spa: Yes
  • Spa features: Hot Tub/Spa
  • Fencing: Wood
Lot
  • Size: 10,454 Square Feet
  • Features: Up to 1/4 Acre., City Lot, Subdivided
Details
  • Parcel number: 011576237

Construction

Type & style
  • Home type: SingleFamily
  • Architectural style: Ranch
  • Property subtype: Single Family Residence
Materials
  • Vinyl Siding, Brick/Other
  • Foundation: Concrete Perimeter
Condition
  • Not New and NOT a Model
  • New construction: No
  • Year built: 2005

Utilities & green energy

  • Sewer: Public Sewer
  • Water: Public

Community & HOA

Community
  • Subdivision: Lincoln Place
HOA
  • Has HOA: Yes
  • Services included: Common Area Maintenance, Other
  • HOA fee: $100 annually
Location
  • Region: Gretna

Financial & listing details

  • Price per square foot: $122/sqft
  • Tax assessed value: $332,102
  • Annual tax amount: $5,816
  • Date on market: 7/20/2026
  • Listing terms: VA Loan,FHA,Conventional,Cash
  • Ownership: Fee Simple

Price history

DateEventPrice
7/20/2026Listed for sale$415,000+1382.1%$122/sqft
Source: GPRMLS #22619674 Report a problem
6/9/2004Sold$28,000$8/sqft
Source: Public Record Report a problem

Public tax history

YearProperty taxesTax assessment
2025$5,816 +1.7%$332,102 +3.9%
2024$5,720 -9.2%$319,708
2023$6,299 +1.9%$319,708 +18%
2022$6,184 +38.1%$270,975 0%
2021$4,476 -25.4%$270,982 +13.4%
2020$6,000 +2.6%$238,930 +4.4%
2019$5,846 $228,962
2018$5,846 +10.3%$228,962 +11.8%
2017$5,302 +3%$204,887 +4.6%
2016$5,146 $195,852 +0.5%
2015$5,146 +0.6%$194,822 0%
2014$5,115 $194,913 +4%
2012$5,115 +0.2%$187,386 -2.9%
2011$5,106 -0.5%$192,902 -1.5%
2010$5,131 -0.7%$195,872 -1.1%
2009$5,166 +1.1%$198,118 -1.8%
2008$5,109 -3.2%$201,733 +2.3%
2007$5,278 +361.4%$197,115 +0.7%
2006$1,144 +151.7%$195,773 +352%
2005$454 $43,316 +153.6%
2004$454 +0.6%$17,080
2003$452 +675.6%$17,080 +614.6%
2002$58 $2,390

Find assessor info on the county website

Monthly payment

Est. payment
$2,714/mo
Principal & interest
$2111
Property taxes
$595
HOA Fees
$8
More affordability toolsChevron Right

Estimated market value

$408,200

$388,000 - $429,000

$2,670/mo

Climate risks

Explore flood, wildfire, and other predictive climate risk information for this property on First Street®️.

Neighborhood: 68028

Nearby schools

Squire John Thomas Elementary School
Grades PK-51.1 miles
7/10
GreatSchools® Rating
Test Score Rating
7/10
Academic Progress Rating
6/10
Gretna Middle School
Grades 6-81 miles
7/10
GreatSchools® Rating
Test Score Rating
8/10
Academic Progress Rating
6/10
Gretna High School
Grades 9-120.9 miles
9/10
GreatSchools® Rating
College Readiness Rating
9/10

Open house

  • Sat, Jul 25

    12:00 PM - 2:00 PM