Welcome to this stunning 3 bedroom, 2.5 bathroom home in one of Yorba Linda's most sought after communities. Spanning 1,531 sq. ft., this home offers an abundance of incredible upgrades and thoughtful details throughout. Step inside to find custom plantation shutters throughout, recessed lighting, and elegant light fixtures that enhance the home's warm and inviting ambiance. The living room features a custom fireplace insert with glass, perfect for cozy evenings. The upgraded kitchen boasts granite countertops, updated cabinetry, high-end Kitchen Aid Cafe appliances, including a 5-burner stove, double gas oven and matching refrigerator. A built-in wine bar and custom built desk add both charm and functionality. All bathrooms have been beautifully remodeled and each closet in the home features a custom builtin organization system. The two-car garage is a true standout, with a new motorless garage door, new epoxy floor, built in cabinets with outlets in each, a laundry shelf, and slat walls for maximum organization. Enjoy outdoor living in the serene patio space, complete with pavers, artificial turf, an AluaWood patio cover with ceiling fan and recessed lighting, and white vinyl fencing. Additional featuresinclude TV hookups in all bedrooms, the living and dining area, and even the garage. Situated in a picturesque neighborhood with lush greenbelts, scenic walking paths, ample visitor parking, nearby community pool, childrens play area, tennis courts, this home offers the perfect blend of comfort and convenience. It is within walking distance to award-einning Travis Ranch Elementary and Middle School. Don't miss out on the opportunity to see this home in person! Schedule your showing today!
Sold for $899,000
Listed by: BHHS CA Properties • Cathy Rhoades • Contact: 714-602-2626
Bought with: Compass
$899,000
21114 Via Canon #11, Yorba Linda, CA 92887
3beds
1,531sqft
Townhouse
Built in 1978
3.61 Acres Lot
$914,800 Zestimate®
$587/sqft
$4,219 Estimated rent
Home value
$914,800
$842,000 - $997,000
$4,219/mo
Zestimate® history
Owner options
List your home for rent
$4,219/mo
Rent Zestimate®
Find your next renter with Zillow Rental Manager. Plus, with online applications, you can quickly screen prospective tenants – for free.
$4,219/mo
Rent Zestimate®
Refinance and save
$6,090/mo
Est. payment
Refinancing to a lower rate could help reduce your monthly payments and save thousands over the life of the loan.
$6,090/mo
Est. payment
Explore your selling options
Work with a Zillow partner agent
Leverage their expertise and Zillow's premium Showcase listings to get your home seen by more buyers.
Get startedList with your own agent
Get your home in front of millions of buyers by listing it on Zillow.
Learn how to do itSell it yourself
Take full control of how buyers see your home on Zillow by listing For Sale by Owner (FSBO).
List your homeWhat's special
Tennis courtsBuilt-in wine barCommunity poolScenic walking pathsSerene patio spaceElegant light fixturesWhite vinyl fencing
Zillow last checked:
Listing updated:
Listed by:
Cathy Rhoades DRE #01436181 714-305-4791,
BHHS CA Properties
Bought with:
Elisa Lopez, DRE #02131645
Compass
Joseph Murnik, DRE #02080975
Compass
Source: CRMLS,MLS#: PW25065178 Originating MLS: California Regional MLS
Originating MLS: California Regional MLSFacts & features
Interior
Bedrooms & bathrooms
- Bedrooms: 3
- Bathrooms: 3
- Full bathrooms: 2
- 1/2 bathrooms: 1
- Main level bathrooms: 1
Rooms
- Room types: Bedroom, Entry/Foyer, Kitchen, Living Room, Primary Bathroom, Primary Bedroom, Pantry, Dining Room
Bedroom
- Features: All Bedrooms Up
Bathroom
- Features: Enclosed Toilet, Linen Closet, Remodeled, Separate Shower, Tub Shower, Upgraded, Walk-In Shower
Kitchen
- Features: Granite Counters, Kitchen Island, Kitchenette, Remodeled, Updated Kitchen, Walk-In Pantry
Pantry
- Features: Walk-In Pantry
Heating
- Central
Cooling
- Central Air
Appliances
- Included: Double Oven, Dishwasher, Disposal, Gas Oven, Microwave, Tankless Water Heater
- Laundry: Washer Hookup, Electric Dryer Hookup, Gas Dryer Hookup, In Garage
Features
- Built-in Features, Ceiling Fan(s), Crown Molding, Dry Bar, Separate/Formal Dining Room, Eat-in Kitchen, Granite Counters, Pantry, Recessed Lighting, All Bedrooms Up, Walk-In Pantry
- Flooring: Laminate, Tile
- Doors: Double Door Entry, Mirrored Closet Door(s), Panel Doors, Sliding Doors
- Windows: Double Pane Windows, Plantation Shutters, Screens
- Has fireplace: Yes
- Fireplace features: Gas, Living Room
- Common walls with other units/homes: 2+ Common Walls
Interior area
- Total interior livable area: 1,531 sqft
Property
Parking
- Total spaces: 2
- Parking features: Direct Access, Garage, Guest
- Attached garage spaces: 2
Accessibility
- Accessibility features: Accessible Doors
Features
- Levels: Two
- Stories: 2
- Entry location: Unkown
- Patio & porch: Covered, Front Porch, Stone
- Pool features: Community, Association
- Has spa: Yes
- Spa features: Association, Community
- Fencing: Vinyl,Wood
- Has view: Yes
- View description: None
Lot
- Size: 3.61 Acres
- Features: Greenbelt, Lawn, Landscaped
Details
- Parcel number: 93648084
- Special conditions: Standard
Construction
Type & style
- Home type: Townhouse
- Architectural style: Traditional
- Property subtype: Townhouse
- Attached to another structure: Yes
Materials
- Stucco
- Foundation: Slab
- Roof: Composition
Condition
- Turnkey
- New construction: No
- Year built: 1978
Utilities & green energy
- Sewer: Public Sewer
- Water: Public
- Utilities for property: Cable Available, Electricity Connected, Natural Gas Connected, Phone Available, Sewer Connected, Water Connected
Community & HOA
Community
- Features: Biking, Curbs, Hiking, Sidewalks, Pool
- Security: Carbon Monoxide Detector(s), Smoke Detector(s)
- Subdivision: Rancho Dominguez Townhomes
HOA
- Has HOA: Yes
- Amenities included: Maintenance Grounds, Picnic Area, Playground, Pool, Spa/Hot Tub
- HOA fee: $430 monthly
- HOA name: Rancho Dominguez Townhomes Assoc.
- HOA phone: 714-508-9070
Location
- Region: Yorba Linda
Financial & listing details
- Price per square foot: $587/sqft
- Tax assessed value: $610,738
- Annual tax amount: $7,374
- Date on market: 3/26/2025
- Cumulative days on market: 12 days
- Listing terms: Cash,Conventional,FHA,VA Loan
- Road surface type: Paved
Price history
| Date | Event | Price |
|---|---|---|
| 5/9/2025 | Sold | $899,000$587/sqft |
Source:  CRMLS #PW25065178 Report a problem CRMLS #PW25065178 Report a problem | ||
| 4/9/2025 | Contingent | $899,000$587/sqft |
Source: CRMLS #PW25065178 Report a problem | ||
| 4/2/2025 | Price change | $899,000-2.8%$587/sqft |
Source: CRMLS #PW25065178 Report a problem | ||
| 3/27/2025 | Listed for sale | $925,000+77.9%$604/sqft |
Source:  Berkshire Hathaway HomeServices CA Properties #PW25065178 Report a problem Berkshire Hathaway HomeServices CA Properties #PW25065178 Report a problem | ||
| 10/3/2016 | Sold | $520,000-1.9%$340/sqft |
Source: Public Record Report a problem | ||
| 8/31/2016 | Pending sale | $529,900$346/sqft |
Source: Prudential California Realty #PW16186067 Report a problem | ||
| 8/24/2016 | Listed for sale | $529,900+92%$346/sqft |
Source: Prudential California Realty #PW16186067 Report a problem | ||
| 9/18/2002 | Sold | $276,000+65.3%$180/sqft |
Source: Public Record Report a problem | ||
| 1/20/1995 | Sold | $167,000$109/sqft |
Source: Public Record Report a problem | ||
Public tax history
| Year | Property taxes | Tax assessment |
|---|---|---|
| 2025 | $7,374 +2.9% | $610,738 +2% |
| 2024 | $7,164 +2.9% | $598,763 +2% |
| 2023 | $6,963 +0.9% | $587,023 +2% |
| 2022 | $6,900 +3% | $575,513 +3.2% |
| 2021 | $6,701 +1.1% | $557,544 +1% |
| 2020 | $6,628 | $551,828 +2% |
| 2019 | $6,628 +3.9% | $541,008 +2% |
| 2018 | $6,377 +2.3% | $530,400 +2% |
| 2017 | $6,232 | $520,000 +54% |
| 2016 | $6,232 +47.1% | $337,671 +1.5% |
| 2015 | $4,238 +3.2% | $332,599 +2% |
| 2014 | $4,106 | $326,084 +0.5% |
| 2013 | -- | $324,611 +2% |
| 2012 | -- | $318,247 +2% |
| 2011 | -- | $312,007 +0.8% |
| 2010 | -- | $309,676 -0.2% |
| 2009 | -- | $310,413 +2% |
| 2008 | -- | $304,327 +2% |
| 2007 | -- | $298,360 +2% |
| 2006 | -- | $292,510 +2% |
| 2005 | -- | $286,775 +2% |
| 2004 | -- | $281,152 +1.9% |
| 2003 | -- | $276,000 +45.4% |
| 2002 | -- | $189,880 +2% |
| 2001 | $2,252 +2% | $186,157 +2% |
| 2000 | $2,207 | $182,507 |
Find assessor info on the county website
Neighborhood: 92887
Nearby homes
- $729,6003 bd2 ba1.1k sqft21149 Via Canon, Yorba Linda, CA 92887Off Market

- $877,9003 bd2 ba1.7k sqft21147 Via Canon, Yorba Linda, CA 92887Off Market

- $853,3003 bd2 ba1.5k sqft21171 Via Canon, Yorba Linda, CA 92887Off Market
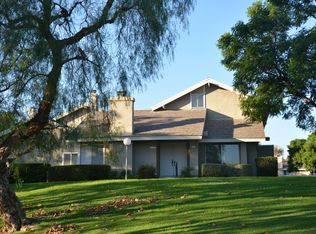
- $872,4003 bd3 ba1.5k sqft21114 Via Canon, Yorba Linda, CA 92887Off Market

- $746,9003 bd2 ba1.1k sqft21137 Via Canon #1, Yorba Linda, CA 92887Off Market
- $833,9003 bd2 ba1.5k sqft21135 Via Canon #2, Yorba Linda, CA 92887Off Market
- $690,8002 bd3 ba1k sqft21133 Via Canon #3, Yorba Linda, CA 92887Off Market
- $800,6003 bd2 ba1.5k sqft21131 Via Canon #4, Yorba Linda, CA 92887Off Market
Nearby schools
GreatSchools rating
- 7/10Travis Ranch SchoolGrades: K-8Distance: 0.5 mi
- 9/10Esperanza High SchoolGrades: 9-12Distance: 2.4 mi
Schools provided by the listing agent
- Elementary: Travis Ranch
- Middle: Bernardo Yorba
- High: Esperanza
Source: CRMLS. This data may not be complete. We recommend contacting the local school district to confirm school assignments for this home.
Get a cash offer in 3 minutes
Find out how much your home could sell for in as little as 3 minutes with a no-obligation cash offer.
Estimated market value
$914,800
Get a cash offer in 3 minutes
Find out how much your home could sell for in as little as 3 minutes with a no-obligation cash offer.
Estimated market value
$914,800
- California
- Orange County
- Yorba Linda
- 92887
- 21114 Via Canon Unit 11
Nearby cities
Nearby zip codes
Other Yorba Linda Topics
