Skip main navigation
Off market
  • $729,000

    21115 E Sunset Dr, Queen Creek, AZ 85142

    4beds
    3,626sqft
    SingleFamily
    Built in 2013
    0.29 Acres Lot
    $729,000 Zestimate®
    $201/sqft
    $3,824 Estimated rent

    Home value

    $729,000

    $693,000 - $765,000

    $3,824/mo

    Zestimate® history
    Loading
    Loading...

    Owner options

    List your home for rent

    $3,824/mo

    Rent Zestimate®

    Find your next renter with Zillow Rental Manager. Plus, with online applications, you can quickly screen prospective tenants – for free.

    Learn more

    $3,824/mo

    Rent Zestimate®

    Refinance and save

    $4,324/mo

    Est. payment

    Refinancing to a lower rate could help reduce your monthly payments and save thousands over the life of the loan.

    See today's rates

    $4,324/mo

    Est. payment

    Explore your selling options

    Work with a Zillow partner agent

    Leverage their expertise and Zillow's premium Showcase listings to get your home seen by more buyers.

    Get started

    List with your own agent

    Get your home in front of millions of buyers by listing it on Zillow.

    Learn how to do it

    Sell it yourself

    Take full control of how buyers see your home on Zillow by listing For Sale by Owner (FSBO).

    List your home

    What's special

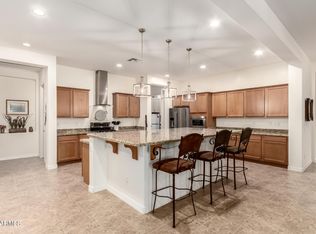
    72 Hour home Sale! INQUIRE IMMEDIATELY TO BID! Wow! Step into a Tuscan style Ranch house in Queen Creek. This 3626sf 4bedroom, 2.5 bath is immaculate. It is move in ready! Featuring a 3car garage with built-ins. Step into the front porch and enjoy the quiet beauty of the surrounding neighborhood. Enter the home with a den on the right and formal living on the left. Pass through a long hallway as you enter the main open space with high ceilings. Lots of room with the family room and kitchen creating an open space. Eat-In kitchen, large island with breakfast bar, stainless steel appliances, pass through butler’s pantry, with storage space, large walk-in pantry, Whirlpool gas burner stove, Samsung fridge, granite slab countertops, lots and lots of cabinets. The laundry room is massive with additional upper and lower cabinets, wash basin and double-sided storage closet. Split floor plan featuring a Jack and Jill with walk-in closets. Master features separate exit to backyard, large master suite, tiled shower and separate tub, 18” tile, double vanity, upgraded countertops, and separate toilet room. The family room offers a sliding glass door to the backyard where you will retreat to a Tuscan, Mediterranean oasis. $20,000 in backyard creation. Two wound patios made of pavers with one offering additional bench seating for a fire pit or BBQ area. Citrus and Italian Cypress and mature trees. The Fountain is the focal point of the backyard with the grass and trim design. This backyard is sure to relax the mind. The home offers solar lease with Tesla $112 a month

    This property is not currently displayed as for sale or rent on Zillow. This may be different from what's on other websites or public sources.

    Facts & features

    Interior

    Bedrooms & bathrooms
    • Bedrooms: 4
    • Bathrooms: 3
    • Full bathrooms: 2
    • 1/2 bathrooms: 1
    Heating
    • Forced air, Other, Gas
    Cooling
    • Refrigerator, Solar
    Interior area
    • Total interior livable area: 3,626 sqft

    Property

    Parking
    • Total spaces: 3
    • Parking features: Garage - Attached
    Features
    • Exterior features: Other, Stucco
    • Has view: Yes
    • View description: Mountain
    Lot
    • Size: 0.29 Acres
    Details
    • Parcel number: 31409189

    Construction

    Type & style
    • Home type: SingleFamily
    Materials
    • Roof: Other
    Condition
    • Year built: 2013

    Community & HOA

    HOA
    • Has HOA: Yes
    • HOA fee: $115 monthly
    Location
    • Region: Queen Creek

    Financial & listing details

    • Price per square foot: $201/sqft
    • Tax assessed value: $635,500
    • Annual tax amount: $3,711

    Price history

    DateEventPrice
    5/5/2021Sold$580,000+1.8%$160/sqft
    Source: ARMLS #6206533 Report a problem
    3/30/2021Pending sale$569,900$157/sqft
    Source: ARMLS #6206533 Report a problem
    3/19/2021Listed for sale$569,900+79.9%$157/sqft
    Source: ARMLS #6206533 Report a problem
    10/31/2013Sold$316,850$87/sqft
    Source: Public Record Report a problem

    Public tax history

    YearProperty taxesTax assessment
    2025$3,711 +11.9%$63,550 +1.1%
    2024$3,316 -2.4%$62,880 +88.2%
    2023$3,397 -6.1%$33,411 -17.2%
    2022$3,620 +2.9%$40,370 +9.1%
    2021$3,518 +1.8%$37,000 +9.5%
    2020$3,455 +1.2%$33,800 +8.1%
    2019$3,416 $31,280 +5.1%
    2018$3,416 +2.7%$29,770 +0.9%
    2017$3,325 +19.4%$29,500 +3.8%
    2016$2,785 +12.8%$28,410 +6.7%
    2015$2,468 $26,620 +13.7%
    2014-- $23,410 +1299.3%
    2013-- $1,673 -60.5%
    2009-- $4,240
    Find assessor info on the county website

    Neighborhood: Hastings Farm

    Nearby schools

    GreatSchools rating
    Get a cash offer in 3 minutes
    Find out how much your home could sell for in as little as 3 minutes with a no-obligation cash offer.
    Estimated market value
    $729,000
    Get a cash offer in 3 minutes
    Find out how much your home could sell for in as little as 3 minutes with a no-obligation cash offer.
    Estimated market value
    $729,000