Skip main navigation
Off market
  • $600,100

    21115 Fireside Ct, Sterling, VA 20164

    3beds
    2,400sqft
    SingleFamily
    Built in 1987
    1,742 Square Feet Lot
    $600,100 Zestimate®
    $250/sqft
    $2,986 Estimated rent

    Home value

    $600,100

    $570,000 - $630,000

    $2,986/mo

    Zestimate® history
    Loading
    Loading...

    Owner options

    List your home for rent

    $2,986/mo

    Rent Zestimate®

    Find your next renter with Zillow Rental Manager. Plus, with online applications, you can quickly screen prospective tenants – for free.

    Learn more

    $2,986/mo

    Rent Zestimate®

    Refinance and save

    $3,681/mo

    Est. payment

    Refinancing to a lower rate could help reduce your monthly payments and save thousands over the life of the loan.

    See today's rates

    $3,681/mo

    Est. payment

    Explore your selling options

    Work with a Zillow partner agent

    Leverage their expertise and Zillow's premium Showcase listings to get your home seen by more buyers.

    Get started

    List with your own agent

    Get your home in front of millions of buyers by listing it on Zillow.

    Learn how to do it

    Sell it yourself

    Take full control of how buyers see your home on Zillow by listing For Sale by Owner (FSBO).

    List your home

    What's special

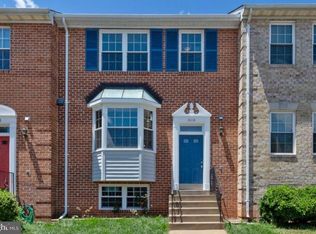
    #Welcome Home Beautiful new listing just hit the market in Sterling's Mirror Ridge Community! This wonderful townhome has been fully remodeled on all 3 levels and features 3 spacious bedrooms, a den in the basement that could be used as a 4th bedroom, and 3-1/2 bathrooms! One of the only townhomes on the row to feature a covered front porch that's great for morning coffees while watching the sunrise. The front porch does face East. The main level has an open floor plan with tons of natural light shining through and showing off the hardwood floors and Custom Paint. The updated kitchen features new cabinets, granite countertops, Samsung Stainless Steel Packages, a breakfast room, and access to your brand new deck that overlooks your fenced in backyard. The master bedroom has a walk-in closet and an ensuite bathroom that features a large soaking tub, separate stand up shower with framless glass door, and a double sink vanity with quartz countertops. This home is perfect for your growing family. Whether you're in search of a home to make your work commute easier or a student looking to live near campus, this home has it all! Sugarland elementary, Seneca Middle School, Dominion High School and NVCC Loundon Campus are all nearby. Easy access to Route 7 , Route 28 and the Toll Road. Want to get out with nature? Claude Moore Park / The Scott Trail, Sugarland Run Stream Valley Park, Algonkian National Park, Potomac River all within a few minutes! This property is also near Sterling's amazing shopping centers Cascades Overlook, Potomac Falls Shopping Plaza that have all your shopping and dining needs covered! Slide through the photos and book your showings before it's too late!

    This property is off market, which means it's not currently listed for sale or rent on Zillow. This may be different from what's available on other websites or public sources.

    Facts & features

    Interior

    Bedrooms & bathrooms
    • Bedrooms: 3
    • Bathrooms: 4
    • Full bathrooms: 3
    • 1/2 bathrooms: 1
    Heating
    • Forced air
    Cooling
    • Central
    Appliances
    • Included: Dishwasher, Dryer, Garbage disposal, Microwave, Range / Oven, Refrigerator, Washer
    Features
    • Window Treatments, Walk-In Closet(s), Dining Area, Eat-in Kitchen, Soaking Tub, Carpet, Open Floorplan, Wood Floors, Butlers Pantry, Combination Dining/Living, Breakfast Area, Upgraded Countertops, Combination Kitchen/Dining
    • Flooring: Hardwood
    • Basement: Finished
    • Has fireplace: Yes
    Interior area
    • Total interior livable area: 2,400 sqft
    • Finished area below ground: 800

    Property

    Parking
    • Total spaces: 2
    Features
    • Exterior features: Brick
    Lot
    • Size: 1,742 sqft
    Details
    • Parcel number: 012153815000
    • Special conditions: Standard

    Construction

    Type & style
    • Home type: SingleFamily
    • Architectural style: Traditional, Colonial
    Materials
    • masonry
    • Foundation: Concrete Block
    • Roof: Asphalt
    Condition
    • Year built: 1987

    Community & neighborhood

    Location
    • Region: Sterling

    HOA & financial

    HOA
    • Has HOA: Yes
    • HOA fee: $76 monthly

    Other

    Other facts
    • Heating: Forced Air
    • Appliances: Dishwasher, Refrigerator, Disposal, Built-in Microwave, Dryer, Washer, Stainless Steel Appliance(s), Bar Fridge, Oven/Range - Gas, Water Dispenser, Energy Efficient Appliances
    • AssociationYN: true
    • FireplaceYN: true
    • HeatingYN: true
    • CoolingYN: true
    • ConstructionMaterials: Brick, Masonry
    • StoriesTotal: 3
    • ArchitecturalStyle: Traditional, Colonial
    • InteriorFeatures: Window Treatments, Walk-In Closet(s), Dining Area, Eat-in Kitchen, Soaking Tub, Carpet, Open Floorplan, Wood Floors, Butlers Pantry, Combination Dining/Living, Breakfast Area, Upgraded Countertops, Combination Kitchen/Dining
    • SpecialListingConditions: Standard
    • ParkingFeatures: Assigned, Parking Lot
    • Cooling: Central Air
    • BelowGradeFinishedArea: 800
    • MlsStatus: Pending
    • StructureType: Interior Row/Townhouse
    • TaxAnnualAmount: 4084.0

    Price history

    DateEventPrice
    10/29/2020Sold$435,000+3.6%$181/sqft
    Source: Public Record Report a problem
    9/30/2020Pending sale$419,950$175/sqft
    Source: Keller Williams Realty #VALO420838 Report a problem
    9/24/2020Listed for sale$419,950+1.2%$175/sqft
    Source: Keller Williams Realty #VALO420838 Report a problem
    5/16/2019Sold$415,000$173/sqft
    Source: Public Record Report a problem
    4/26/2019Pending sale$415,000$173/sqft
    Source: First American Real Estate #VALO379206 Report a problem
    4/2/2019Listed for sale$415,000+37%$173/sqft
    Source: First American Real Estate #VALO379206 Report a problem
    2/4/2019Sold$303,000+104.9%$126/sqft
    Source: Public Record Report a problem
    10/28/1994Sold$147,900$62/sqft
    Source: Public Record Report a problem

    Public tax history

    YearProperty taxesTax assessment
    2025$4,717 +6.4%$585,910 +14.3%
    2024$4,435 +3.2%$512,690 +4.4%
    2023$4,296 +11.4%$491,020 +13.3%
    2022$3,858 -3.6%$433,480 +6.2%
    2021$4,000 -2.1%$408,180 +3.4%
    2020$4,084 +1560.6%$394,600 +7.4%
    2019$246 -93.7%$367,290 +2.6%
    2018$3,886 +2.4%$358,150 +6.1%
    2017$3,796 +2.3%$337,430 +0.1%
    2016$3,711 $337,010 +66.9%
    2015$3,711 -0.8%$201,960 +1.5%
    2014$3,742 $199,010

    Find assessor info on the county website

    Neighborhood: 20164

    Nearby schools

    GreatSchools rating
    Schools provided by the listing agent
    • Elementary: SUGARLAND
    • Middle: SENECA RIDGE
    • High: DOMINION
    • District: LOUDOUN COUNTY PUBLIC SCHOOLS

    Source: The MLS. This data may not be complete. We recommend contacting the local school district to confirm school assignments for this home.

    Get a cash offer in 3 minutes
    Find out how much your home could sell for in as little as 3 minutes with a no-obligation cash offer.
    Estimated market value
    $600,100
    Get a cash offer in 3 minutes
    Find out how much your home could sell for in as little as 3 minutes with a no-obligation cash offer.
    Estimated market value
    $600,100