Skip main navigation
Sold for $675,000
  • $675,000

    21115 Fleetwood Ct, Sonora, CA 95370

    3beds
    2,196sqft
    Single Family Residence
    Built in 2001
    2.78 Acres Lot
    $-- Zestimate®
    $307/sqft
    $2,606 Estimated rent

    Home value

    Not available

    Estimated sales range

    Not available

    $2,606/mo

    Zestimate® history
    Loading
    Loading...

    Owner options

    List your home for rent

    $2,606/mo

    Rent Zestimate®

    Find your next renter with Zillow Rental Manager. Plus, with online applications, you can quickly screen prospective tenants – for free.

    Learn more

    $2,606/mo

    Rent Zestimate®

    Refinance and save

    $4,266/mo

    Est. payment

    Refinancing to a lower rate could help reduce your monthly payments and save thousands over the life of the loan.

    See today's rates

    $4,266/mo

    Est. payment

    Explore your selling options

    Work with a Zillow partner agent

    Leverage their expertise and Zillow's premium Showcase listings to get your home seen by more buyers.

    Get started

    List with your own agent

    Get your home in front of millions of buyers by listing it on Zillow.

    Learn how to do it

    Sell it yourself

    Take full control of how buyers see your home on Zillow by listing For Sale by Owner (FSBO).

    List your home

    What's special

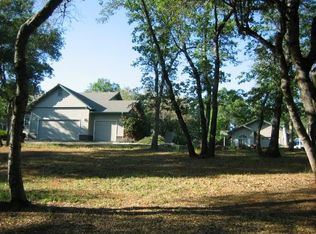
    On a rare occasion you see a home that has it all. This home located in the very desirable Ridgewood subdivision is sure to check all the boxes for you. On a quite cul-de-sac with just 2 neighbors, this tranquil gently rolling 2.78 acres is one of the best lots in the area. The home sits at the end of a circular driveway and features a no step entrance. The oversize patio doors in the living room and master suite create a seamless environment with the wooded property. Featuring 3 bedrooms, one is a sunny guest room and 2.5 well appointed bathrooms. Custom cabinets throughout add to the open kitchen, living room and dining core of the home. The two fireplaces enhance the cozy atmosphere of the living areas. Some of the numerous upgrade features include: solar panels for very low electric bills, a Generac whole house automatic generator, a security system, tile floors and ceiling fans throughout. The oversize three car tandem garage has large storage cabinets and a separate workshop. Imagine sitting in the dining area or on the covered deck enjoying this special property with the deer, squirrels and turkeys that love to be here also. There are many more upgraded features in this home waiting for you to discover.

    Zillow last checked:

    Listing updated:

    Listed by:

    DENNIS LAFAYETTE DRE #01932370 209-604-6510,

    BHHS Drysdale- Sonora

    Bought with:

    Jason Ross, DRE #01399004

    Dylan Raquel Real Estate

    Source: bridgeMLS/CCAR/Bay East AOR,MLS#: 41112245MLS Logo

    Facts & features

    Interior

    Bedrooms & bathrooms
    • Bedrooms: 3
    • Bathrooms: 3
    • Full bathrooms: 2
    • 1/2 bathrooms: 1
    Rooms
    • Room types: Office, Utility Room, Workshop
    Kitchen
    • Features: Breakfast Bar, Dishwasher, Disposal, Ice Maker Hookup, Microwave, Pantry
    Heating
    • Propane, Central
    Cooling
    • Ceiling Fan(s), Central Air, Whole House Fan
    Appliances
    • Included: Dishwasher, Plumbed For Ice Maker, Microwave
    • Laundry: Laundry Room
    Features
    • Dining Area, Storage, Breakfast Bar, Pantry
    • Flooring: Tile, Carpet
    • Windows: Double Pane Windows, Screens
    • Number of fireplaces: 2
    • Fireplace features: Living Room, Master Bedroom
    Interior area
    • Total structure area: 2,196
    • Total interior livable area: 2,196 sqft

    Property

    Parking
    • Total spaces: 3
    • Parking features: Attached, Tandem, Workshop in Garage, Garage Faces Front, Garage Door Opener
    • Garage spaces: 3
    Features
    • Levels: One Story
    • Stories: 1
    • Exterior features: Front Yard, Sprinklers Automatic, Sprinklers Front
    • Pool features: None
    Lot
    • Size: 2.78 Acres
    • Features: Cul-De-Sac, Premium Lot, Front Yard, Private
    Details
    • Parcel number: 038 370 069
    • Zoning: Re-3
    • Special conditions: Standard

    Construction

    Type & style
    • Home type: SingleFamily
    • Architectural style: Bungalow,Contemporary
    • Property subtype: Single Family Residence
    Materials
    • Composition Shingles, Stucco
    • Roof: Shingle
    Condition
    • Existing
    • New construction: No
    • Year built: 2001

    Utilities & green energy

    • Electric: Photovoltaics Seller Owned

    Community & HOA

    HOA
    • Has HOA: No
    Location
    • Region: Sonora

    Financial & listing details

    • Price per square foot: $307/sqft
    • Tax assessed value: $435,750
    • Annual tax amount: $5,115
    • Date on market: 9/19/2025
    • Listing terms: Conventional,Call Listing Agent

    Price history

    DateEventPrice
    12/19/2025Sold$675,000-8.2%$307/sqft
    Source: bridgeMLS/CCAR/Bay East AOR #41112245 Report a problem
    11/19/2025Pending sale$735,000$335/sqft
    Source: bridgeMLS/CCAR/Bay East AOR #41112245 Report a problem
    9/20/2025Listed for sale$735,000+694.6%$335/sqft
    Source: bridgeMLS/CCAR/Bay East AOR #41112245 Report a problem
    6/5/1997Sold$92,500$42/sqft
    Source: Agent Provided Report a problem

    Public tax history

    YearProperty taxesTax assessment
    2016$5,115 +4.4%$435,750 +5%
    2015$4,899 +10.5%$415,000 +11%
    2014$4,435 +8.7%$374,000 +10%
    2013$4,080 $340,000 -22.3%
    2012-- $437,491 +2%
    2011-- $428,914 +0.8%
    2010-- $425,710 -0.2%
    2009-- $426,723 +2%
    2008-- $418,357 +2%
    2007-- $410,155 +2%
    2006-- $402,114 +2%
    2005-- $394,230 +2%
    2004-- $386,501 +1.9%
    2003-- $379,418 +2%
    2002-- $371,979 +126.8%
    2001-- $164,019
    Find assessor info on the county website

    Neighborhood: 95370

    Nearby schools

    GreatSchools rating
    Get pre-qualified for a loan
    At Zillow Home Loans, we can pre-qualify you in as little as 5 minutes with no impact to your credit score.

    An equal housing lender. NMLS #10287.