Skip main navigation
Pending
  • $1,375,000

    21116 E STACEY Road, Queen Creek, AZ 85142

    4beds
    3,583sqft
    : 
    $8,112/mo
    Get pre-qualified
    Single Family Residence
    Built in 2022
    0.45 Acres Lot
    $-- Zestimate®
    $384/sqft
    $195/mo HOA

    What's special

    Covered patioSports courtBocce ballFormal dining roomPutting greenResort style backyardGas fire pit
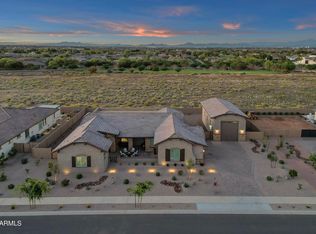
    Pristine and meticulously maintained, this 4-bedroom 3.5 bath, 3583' home is ready for the most discerning buyer. Your new home already has all of the unique options in place. The resort style backyard features a stay in play atmosphere with pool, spa, sports court, putting green, bocce ball, custom lighted Gazebo shading the outdoor kitchen, covered patio and gas fire pit. Outdoor living just got that much more fun with resort and sports all in one. You'll love entertaining in this home from the gourmet kitchen with large island that comfortably seats 8, a formal dining room and an extra room for office or game room with exterior access. All of this is complimented by an Insulated and Temperature controlled RV Garage for your favorite travel toys. 4 car attached garage as well. This home has something for everyone. Bellero Estates in the heart of Queen Creek a growing community with its own hometown feel. Special attractions for family fun are Pecan Lake, Schnepf Farms and The Olive Mill there is plenty to do even outside your own backyard. The neighboring community is Pegasus Airpark with its own private runway.
    30 days
    |
    763
    |
    42
    |

    Likely to sell faster than

    Zillow last checked:

    Listing updated:

    Listed by:

    Mary C. Buchli 480-440-6134,

    Stratton Vantage Property Management

    Source: ARMLS,MLS#: 7058279MLS Logo

      Facts & features

      Interior

      Bedrooms & bathrooms
      • Bedrooms: 4
      • Bathrooms: 4
      • Full bathrooms: 3
      • 1/2 bathrooms: 1
      Heating
      • Natural Gas
      Cooling
      • Central Air, Ceiling Fan(s), Mini Split, Programmable Thmstat
      Appliances
      • Included: Dryer, Washer, Water Softener Owned, Refrigerator, Built-in Microwave, Dishwasher, Disposal, Gas Range, Gas Oven, Gas Cooktop
      • Laundry: Inside
      Features
      • Pantry, Quartz Countertops, Double Vanity, No Interior Steps, Kitchen Island, Full Bth Master Bdrm, Separate Shwr & Tub
      • Flooring: Carpet, Tile
      • Windows: Screens
      • Has basement: No
      • Has fireplace: No
      Interior area
      • Total structure area: 3,583
      • Total interior livable area: 3,583 sqft

      Property

      Parking
      • Total spaces: 8
      • Parking features: RV Gate, Garage Door Opener, RV Garage
      • Garage spaces: 4
      • Uncovered spaces: 4
      Features
      • Stories: 1
      • Patio & porch: Covered, Patio
      • Exterior features: Rain Gutters, Private Pickleball Court(s), Sport Court(s), Built-in Barbecue
      • Has private pool: Yes
      • Pool features: Outdoor Pool, Heated
      • Has spa: Yes
      • Spa features: Heated, Private
      • Fencing: Back Yard,Block
      Lot
      • Size: 0.45 Acres
      • Features: North/South Exposure, Desert Front, Gravel/Stone Front, Gravel/Stone Back, Synthetic Grass Back, Auto Timer H2O Front, Auto Timer H2O Back
      Details
      • Additional structures: Gazebo
      • Parcel number: 31407787
      • Special conditions: FIRPTA may apply

      Construction

      Type & style
      • Home type: SingleFamily
      • Property subtype: Single Family Residence
      Materials
      • Stucco, Wood Frame, Painted, Stone
      • Roof: Tile
      Condition
      • Year built: 2022
      Details
      • Builder name: Elliott Homes

      Utilities & green energy

      • Sewer: Public Sewer
      • Water: City Water

      Community & HOA

      Community
      • Features: Playground
      • Subdivision: BELLERO ESTATES
      HOA
      • Has HOA: Yes
      • Services included: Maintenance Grounds
      • HOA fee: $195 monthly
      • HOA name: Bellero Estates
      • HOA phone: 602-437-4777
      Location
      • Region: Queen Creek

      Financial & listing details

      • Price per square foot: $384/sqft
      • Tax assessed value: $924,100
      • Annual tax amount: $5,261
      • Date on market: 7/25/2026
      • Cumulative days on market: 30 days
      • Listing terms: Cash,Conventional,1031 Exchange,VA Loan
      • Ownership: Fee Simple

        Estimated market value

        Not available

        Estimated sales range

        Not available

        Not available

        Price history

        DateEventPrice
        8/18/2026Pending sale$1,375,000$384/sqft
        Source: ARMLS #7058279 Report a problem
        7/24/2026Listed for sale$1,375,000+35.7%$384/sqft
        Source: ARMLS #7058279 Report a problem
        9/19/2022Sold$1,013,520$283/sqft
        Source: Public Record Report a problem
        6/11/2022Listing removed--
        Source: Elliott Homes Report a problem
        6/6/2022Listed for sale$1,013,520$283/sqft
        Source: Elliott Homes Report a problem

        Public tax history

        YearProperty taxesTax assessment
        2025$4,995 -4.2%$92,410 +5.3%
        2024$5,214 +10.6%$87,800 +95.3%
        2023$4,716 +1202%$44,962 +121.5%
        2022$362 +0.5%$20,295 +31.1%
        2021$360 -3.1%$15,480 +7.4%
        2020$372 +4.8%$14,415 +105.8%
        2019$355 $7,005 +6.6%
        2018$355 +13.6%$6,570 +93.8%
        2017$312 $3,390
        Find assessor info on the county website

        Monthly payment

        Est. payment

        Payment breakdown

        Explore the cost of this home by adjusting the details. Changes won't be saved.
        All calculations are estimates and provided by Zillow, Inc. for informational purposes only. Actual amounts may vary.
        HOA fees may include property taxes on listings classified as Co-Ops. Contact the listing agent and/or owner for fee details.
        See how much you could borrow to make a competitive offer.

        Climate risks

        Neighborhood: 85142

        Getting around

        0 / 100
        Car-Dependent
        31 / 100
        Somewhat Bikeable

        Nearby schools

        GreatSchools rating
        Schools provided by the listing agent
        • Elementary: Schnepf Elementary School
        • Middle: Schnepf Elementary School
        • High: Crismon High School
        • District: Queen Creek Unified District

        Source: ARMLS. This data may not be complete. We recommend contacting the local school district to confirm school assignments for this home.

        A local agent can set up tours, give advice and negotiate with sellers.

        Browse local experts

        Similar homes