Experience elevated living in this exceptional custom-built new construction residence, perfectly situated in the prestigious Golden Hills community of Tehachapi. Thoughtfully designed with impeccable craftsmanship and luxurious hand-selected finishes, this stunning 4-bedroom, 3-bath home offers the perfect balance of elegance, comfort, and modern convenience on a .54 acre lot.
From its striking first impression featuring custom concrete work, premium acrylic stucco, and beautifully finished enclosed eaves, every detail of this residence reflects superior quality and timeless sophistication. Inside, soaring 8-foot doors, Milgard windows, custom cabinetry, designer countertops, and a beautifully appointed gas fireplace create an atmosphere of refined luxury and warmth. Prepped for a water softener or reverse osmosis system.
Designed to meet the demands of modern living, the home features extensive electrical upgrades including upgraded panels and breakers, a dedicated Jacuzzi connection, exterior holiday light outlets, and a full 50-amp RV hookup. A seamless readiness for Starlink satellite internet or Race Communications service, ensuring exceptional connectivity.
Adding to the home’s versatility is a private office or guest suite with its own exterior entrance, ideal for remote work, multi-generational living, or welcoming guests in comfort and privacy.
This extraordinary property is further enhanced by fully paid solar, offering energy efficiency and long-term savings without sacrificing luxury.
A rare offering in one of Tehachapi’s most sought-after neighborhoods, this remarkable residence combines custom craftsmanship, upscale amenities, and modern efficiency to create a home of exceptional distinction. Luxury, comfort, and thoughtful design come together beautifully at 21116 Stage Dr. Truly every detail is hand picked in this amazing home.
New construction
Listed by: eXp Realty of Greater Los Angeles, Inc. • Melissa Stewart • Contact: 909-528-9027
Price cut: $24K (9/9)
$674,999
21116 Stage Dr, Tehachapi, CA 93561
4beds
2,411sqft
Single Family Residence
Built in 2026
0.54 Acres Lot
$674,200 Zestimate®
$280/sqft
$-- HOA
What's special
- 169 days
- 456
- 23
Zillow last checked:
Listing updated:
Listed by:
Melissa Stewart DRE #02239581 909-528-9027,
eXp Realty of Greater Los Angeles, Inc.
Source: CRMLS,MLS#: SR26086829 Originating MLS: California Regional MLS
Originating MLS: California Regional MLSFacts & features
Interior
Bedrooms & bathrooms
- Bedrooms: 4
- Bathrooms: 3
- Full bathrooms: 3
- Main level bathrooms: 3
- Main level bedrooms: 4
Rooms
- Room types: Laundry, Primary Bedroom
Primary bedroom
- Features: Primary Suite
Kitchen
- Features: Kitchen Island, Kitchen/Family Room Combo, Walk-In Pantry
Heating
- Electric, Propane
Cooling
- Central Air
Appliances
- Included: Dishwasher, Propane Cooktop, Water Heater
- Laundry: Common Area
Features
- Ceiling Fan(s), High Ceilings, Pantry, Primary Suite
- Has fireplace: Yes
- Fireplace features: Propane
- Common walls with other units/homes: No Common Walls
Interior area
- Total interior livable area: 2,411 sqft
Property
Parking
- Total spaces: 3
- Parking features: Garage - Attached
- Attached garage spaces: 3
Features
- Levels: One
- Stories: 1
- Entry location: front
- Pool features: None
- Has view: Yes
- View description: Neighborhood, Trees/Woods
Lot
- Size: 0.54 Acres
- Features: 0-1 Unit/Acre
Details
- Parcel number: 29010105
- Special conditions: Standard
Construction
Type & style
- Home type: SingleFamily
- Property subtype: Single Family Residence
Condition
- New construction: Yes
- Year built: 2026
Utilities & green energy
- Electric: 220 Volts For Spa
- Sewer: None, Septic Tank
- Utilities for property: Propane, Sewer Not Available
Community & HOA
Community
- Features: Suburban
Location
- Region: Tehachapi
Financial & listing details
- Price per square foot: $280/sqft
- Tax assessed value: $364,356
- Date on market: 4/22/2026
- Cumulative days on market: 169 days
- Listing terms: Cash,Conventional,FHA,VA Loan
Estimated market value
$674,200
$640,000 - $708,000
$3,223/mo
Price history
| Date | Event | Price |
|---|---|---|
| 9/9/2026 | Price change | $674,999-3.4%$280/sqft |
Source:  CRMLS #SR26086829 Report a problem CRMLS #SR26086829 Report a problem | ||
| 6/16/2026 | Price change | $699,000-3.6%$290/sqft |
Source: CRMLS #SR26086829 Report a problem | ||
| 4/22/2026 | Listed for sale | $725,000+2489.3%$301/sqft |
Source: CRMLS #SR26086829 Report a problem | ||
| 1/14/2025 | Sold | $28,000-84%$12/sqft |
Source: Public Record Report a problem | ||
| 2/1/2020 | Listing removed | $175,000$73/sqft |
Source: Elite Team Properties #21911167 Report a problem | ||
| 9/26/2019 | Price change | $175,000-12.5%$73/sqft |
Source: Elite Team Properties #21911167 Report a problem | ||
| 9/21/2019 | Listed for sale | $200,000+447.9%$83/sqft |
Source: Elite Team Properties #21911167 Report a problem | ||
| 6/8/2005 | Sold | $36,500+102.8%$15/sqft |
Source: Public Record Report a problem | ||
| 4/15/2004 | Sold | $18,000$7/sqft |
Source: Public Record Report a problem | ||
Public tax history
| Year | Property taxes | Tax assessment |
|---|---|---|
| 2026 | -- | $364,356 +626.3% |
| 2025 | $605 +0.6% | $50,169 +2% |
| 2024 | $602 +3.4% | $49,186 +2% |
| 2023 | $582 +0.7% | $48,222 +2% |
| 2022 | $578 | $47,277 +2% |
| 2021 | -- | $46,350 +1% |
| 2020 | $588 0% | $45,875 |
| 2019 | $588 +3.6% | $45,875 +4% |
| 2018 | $568 +0.1% | $44,095 +2% |
| 2017 | $567 +2.7% | $43,231 +2% |
| 2016 | $552 +5% | $42,384 +1.5% |
| 2015 | $526 +1.1% | $41,748 +2% |
| 2014 | $521 | $40,931 +0.5% |
| 2013 | -- | $40,747 +2% |
| 2012 | $486 +1.6% | $39,949 +2% |
| 2011 | $478 +0.4% | $39,166 +0.8% |
| 2010 | $476 -1% | $38,874 -0.2% |
| 2009 | $481 +0.7% | $38,967 +2% |
| 2008 | $478 +1.8% | $38,203 +2% |
| 2007 | $469 +6.1% | $37,454 +2% |
| 2006 | $443 +74.8% | $36,720 +100% |
| 2005 | $253 -1.5% | $18,360 -4% |
| 2004 | $257 +1.5% | $19,131 +1.9% |
| 2003 | $253 | $18,781 +4% |
| 2002 | $253 +2.9% | $18,052 +2% |
| 2001 | $246 | $17,699 |
| 2000 | -- | $17,699 |
Find assessor info on the county website
Monthly payment
Est. payment
Payment breakdown
Explore the cost of this home by adjusting the details. Changes won't be saved.Climate risks
Neighborhood: Golden Hills
Similar homes
- $549,9994 bd3 ba2k sqft21801 Old Town Rd, Tehachapi, CA 93561For Sale
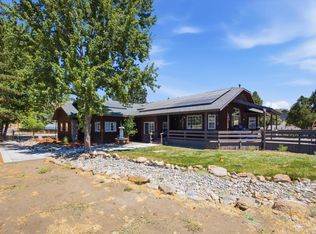 MLS ID #9994321, Laura Holguin. TAAR
 - $675,0004 bd3 ba2.6k sqft26050 Cumberland Rd, Tehachapi, CA 93561For Sale
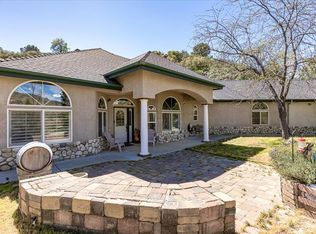 MLS ID #9993791, Christy Rabe. TAAR
 - $545,0003 bd3 ba1.7k sqft21408 Adam Dr, Tehachapi, CA 93561For Sale
 MLS ID #26007590, Lorena Semerenko. GAVAR
 - $675,0003 bd3 ba3.6k sqft19904 Dovetail Ct, Tehachapi, CA 93561For Sale
 MLS ID #9994376, Sarah Larkin. TAAR
