Skip main navigation
Sold for $578,000
  • $578,000

    21117 Catnip Ct, Leonardtown, MD 20650

    5beds
    3,526sqft
    Single Family Residence
    Built in 2003
    1.38 Acres Lot
    $582,500 Zestimate®
    $164/sqft
    $3,370 Estimated rent

    Home value

    $582,500

    $530,000 - $641,000

    $3,370/mo

    Zestimate® history
    Loading
    Loading...

    Owner options

    List your home for rent

    $3,370/mo

    Rent Zestimate®

    Find your next renter with Zillow Rental Manager. Plus, with online applications, you can quickly screen prospective tenants – for free.

    Learn more

    $3,370/mo

    Rent Zestimate®

    Refinance and save

    $3,931/mo

    Est. payment

    Refinancing to a lower rate could help reduce your monthly payments and save thousands over the life of the loan.

    See today's rates

    $3,931/mo

    Est. payment

    Explore your selling options

    Work with a Zillow partner agent

    Leverage their expertise and Zillow's premium Showcase listings to get your home seen by more buyers.

    Get started

    List with your own agent

    Get your home in front of millions of buyers by listing it on Zillow.

    Learn how to do it

    Sell it yourself

    Take full control of how buyers see your home on Zillow by listing For Sale by Owner (FSBO).

    List your home

    What's special

    Two-story foyerLarge linen closetRebuilt drivewayTwo great shedsMarble countertopsCenter islandComposite screened deck
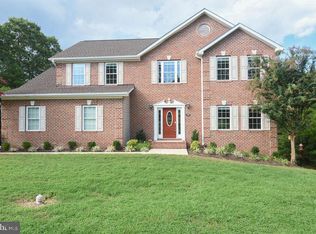
    💰 Seller is offering a $4,000 concession with an accepted full-price offer! Use it for an interest-rate buy-down, closing costs, or to add your own personal touches. Get ready to fall in love with this wonderful 5BR/3.5BA home in the Leonardtown's Kingston Estates! Set on a peaceful, no-through street and perched on a gentle hill, this home offers great privacy with mature trees, plenty of open yard space and no rear neighbors. Inside, the two-story foyer opens to a main level with newer flooring, real hardwood floors in the living room, and fresh paint throughout the home. A flexible room with French doors at the front of the house works perfectly as a home office or formal dining room. The eat-in kitchen features marble countertops, a tile backsplash, stainless GE appliances, a Kraus sink, center island, and a spacious pantry. It opens directly to a cozy family room with a wood-burning fireplace—great for gathering. Upstairs, you’ll find four generously sized bedrooms. The primary suite offers wooded views, a soaking tub, dual sinks, walk-in shower, and a large linen closet. Three additional bedrooms and a second full bathroom complete the upstairs. The fully finished walkout basement adds even more versatility with a fifth bedroom, full bath, wet bar, laundry area, and a fantastic flex room ideal for a gym, playroom, office, or media space. Outdoor living is another highlight. Enjoy the composite screened deck that overlooks a private backyard backing to a Forest Conservation Area. A small fenced section is perfect for pets, and the property includes two great sheds—one heated and cooled, ideal for hobbies or studio use, and a 20′×24′ Amish-built structure with electric and lofts for storage or a workshop. Lovingly maintained by its original owners, the home also includes valuable big-ticket updates such as two high-efficiency HVAC systems (2023 & 2025), an architectural roof (2018), a rebuilt driveway, whole-home filtration system, sump pump with backup, chimney improvements, and updated bath fixtures. With more than 3,500 sq ft of finished space and a welcoming, flexible layout, this home offers comfort, privacy, and long-term value—just minutes to historic Leonardtown, dining, shopping, and an easy commute to PAX River Naval Base. You’ll feel right at home the moment you arrive. Come and take a look!

    Zillow last checked:

    Listing updated:

    Listed by:

    Melissa Rodriguez 301-904-6490,

    RE/MAX One

    Bought with:

    Gabriela Montgomery, 632130

    RE/MAX Realty Group

    Source: Bright MLS,MLS#: MDSM2029578MLS Logo

    Facts & features

    Interior

    Bedrooms & bathrooms
    • Bedrooms: 5
    • Bathrooms: 4
    • Full bathrooms: 3
    • 1/2 bathrooms: 1
    • Main level bathrooms: 1
    Basement
    • Area: 1096
    Heating
    • Heat Pump, Electric
    Cooling
    • Central Air, Electric
    Appliances
    • Included: Dishwasher, Exhaust Fan, Refrigerator, Cooktop, Stainless Steel Appliance(s), Electric Water Heater
    • Laundry: In Basement, Washer/Dryer Hookups Only
    Features
    • Ceiling Fan(s), Combination Kitchen/Living, Dining Area, Eat-in Kitchen, Kitchen Island, Primary Bath(s), Walk-In Closet(s), Soaking Tub
    • Flooring: Luxury Vinyl
    • Doors: Storm Door(s)
    • Basement: Finished
    • Number of fireplaces: 1
    • Fireplace features: Screen, Equipment
    Interior area
    • Total structure area: 3,526
    • Total interior livable area: 3,526 sqft
    • Finished area above ground: 2,430
    • Finished area below ground: 1,096

    Property

    Parking
    • Total spaces: 2
    • Parking features: Garage Faces Front, Garage Door Opener, Asphalt, Attached, Driveway
    • Attached garage spaces: 2
    • Has uncovered spaces: Yes
    Accessibility
    • Accessibility features: 2+ Access Exits
    Features
    • Levels: Three
    • Stories: 3
    • Patio & porch: Patio, Porch
    • Exterior features: Satellite Dish
    • Pool features: None
    Lot
    • Size: 1.38 Acres
    • Features: Backs to Trees, Landscaped, No Thru Street, Wooded, Rear Yard, Rural
    Details
    • Additional structures: Above Grade, Below Grade
    • Parcel number: 1903067025
    • Zoning: RPD
    • Special conditions: Standard

    Construction

    Type & style
    • Home type: SingleFamily
    • Architectural style: Colonial
    • Property subtype: Single Family Residence
    Materials
    • Vinyl Siding
    • Foundation: Slab
    • Roof: Architectural Shingle
    Condition
    • New construction: No
    • Year built: 2003

    Utilities & green energy

    • Sewer: On Site Septic
    • Water: Public

    Community & HOA

    Community
    • Subdivision: None Available
    HOA
    • Has HOA: Yes
    • HOA fee: $450 annually
    Location
    • Region: Leonardtown

    Financial & listing details

    • Price per square foot: $164/sqft
    • Tax assessed value: $416,400
    • Annual tax amount: $3,799
    • Date on market: 2/26/2026
    • Listing agreement: Exclusive Right To Sell
    • Ownership: Fee Simple

    Price history

    DateEventPrice
    4/14/2026Sold$578,000-2%$164/sqft
    Source: Bright MLS #MDSM2029578 Report a problem
    3/3/2026Contingent$590,000$167/sqft
    Source: Bright MLS #MDSM2029578 Report a problem
    2/26/2026Listed for sale$590,000-0.8%$167/sqft
    Source: Bright MLS #MDSM2029578 Report a problem
    2/25/2026Listing removed$595,000$169/sqft
    Source: Bright MLS #MDSM2027750 Report a problem
    1/16/2026Price change$595,000-2.5%$169/sqft
    Source: Bright MLS #MDSM2027750 Report a problem
    11/7/2025Price change$610,000-6.1%$173/sqft
    Source: Bright MLS #MDSM2027750 Report a problem
    10/17/2025Listed for sale$649,900$184/sqft
    Source: Bright MLS #MDSM2027750 Report a problem
    10/15/2025Listing removed$649,900$184/sqft
    Source: Bright MLS #MDSM2027048 Report a problem
    10/10/2025Listed for sale$649,900+144.7%$184/sqft
    Source: Bright MLS #MDSM2027048 Report a problem
    6/19/2003Sold$265,541+57.5%$75/sqft
    Source: Public Record Report a problem
    12/1/1995Sold$168,634$48/sqft
    Source: Public Record Report a problem

    Public tax history

    YearProperty taxesTax assessment
    2025$4,312 +13.5%$416,400 +5.2%
    2024$3,799 +5.5%$395,800 +5.5%
    2023$3,601 +5.8%$375,200 +5.8%
    2022$3,403 +1.6%$354,600 +1.6%
    2021$3,348 +1.7%$348,867 +1.7%
    2020$3,293 +1.7%$343,133 +1.7%
    2019$3,238 +0.1%$337,400 +0.1%
    2018$3,234 -0.8%$336,900 +0.1%
    2017$3,260 +0.6%$336,400 +0.1%
    2016$3,241 $335,900
    2015$3,241 $335,900
    2014$3,241 $335,900 -6.8%
    2013-- $360,300
    2012-- $360,300
    2011-- $360,300 -18.7%
    2010-- $443,270 +15.2%
    2009-- $384,776 +17.9%
    2008-- $326,283 +21.8%
    2007-- $267,790 +6.6%
    2006-- $251,140 +7.1%
    2005-- $234,490 +7.6%
    2004-- $217,840 +3%
    2003-- $211,560 +389.3%
    2002-- $43,233
    Find assessor info on the county website

    Neighborhood: 20650

    Nearby schools

    GreatSchools rating
    Schools provided by the listing agent
    • District: St. Mary's County Public Schools

    Source: Bright MLS. This data may not be complete. We recommend contacting the local school district to confirm school assignments for this home.

    Get a cash offer in 3 minutes
    Find out how much your home could sell for in as little as 3 minutes with a no-obligation cash offer.
    Estimated market value
    $582,500
    Get a cash offer in 3 minutes
    Find out how much your home could sell for in as little as 3 minutes with a no-obligation cash offer.
    Estimated market value
    $582,500