Lets Guide you home to this beautifully maintained 4-bedroom, 2-bathroom home built in 2022, offering the perfect blend of modern style and functional living. The open-concept floor plan seamlessly connects the living room, dining area, and kitchen, creating an inviting space for entertaining or spending time with family. The main living areas feature tall ceiling, durable luxury vinyl plank flooring, while the bedrooms offer the comfort of carpet. The spacious primary suite is privately situated on one side of the home and boasts elegant tray ceilings, a large walk-in closet, double vanities, a relaxing soaking tub, and a separate walk-in shower. Three additional bedrooms and a full bath are located on the opposite side of the home, providing privacy and flexibility for family or guests. The kitchen comes equipped with a dishwasher, garbage disposal, and ample cabinet and counter space to make meal preparation a breeze. Even better, the washer and dryer convey with the home. Step outside to enjoy the fully fenced backyard, complete with a 12’ x 12’ covered patio that’s perfect for grilling, relaxing, or entertaining. Additional outdoor features include a 2-car garage, an RV-height carport, and 2 outbuildings that provides extra storage for tools, hobbies, or lawn equipment. For added peace of mind, the home also includes a transferable home warranty. With its thoughtful layout, modern amenities, and fantastic outdoor space, this move-in-ready home is ready to welcome its next owners. Schedule your private showing today!
For sale
Price cut: $2K (8/20)
$258,000
21117 Highway 76 E, Laurens, SC 29360
4beds
1,423sqft
Single Family Residence, Residential
Built in ----
0.61 Acres Lot
$255,900 Zestimate®
$181/sqft
$-- HOA
What's special
Rv-height carportOpen-concept floor planGarbage disposalTall ceilingSpacious primary suiteFully fenced backyardElegant tray ceilings
- 30 days
- 437
- 33
Zillow last checked:
Listing updated:
Listed by:
Sarah Hill 864-923-2357,
864 Realty LLC
Source: Greater Greenville AOR,MLS#: 1599216
Facts & features
Interior
Bedrooms & bathrooms
- Bedrooms: 4
- Bathrooms: 2
- Full bathrooms: 2
- Main level bathrooms: 2
- Main level bedrooms: 4
Primary bedroom
- Area: 154
- Dimensions: 14 x 11
Bedroom 2
- Area: 100
- Dimensions: 10 x 10
Bedroom 3
- Area: 100
- Dimensions: 10 x 10
Bedroom 4
- Area: 100
- Dimensions: 10 x 10
Primary bathroom
- Features: Full Bath, Shower-Separate, Tub-Garden, Walk-In Closet(s)
- Level: Main
Dining room
- Area: 70
- Dimensions: 10 x 7
Kitchen
- Area: 100
- Dimensions: 10 x 10
Living room
- Area: 273
- Dimensions: 21 x 13
Heating
- Heat Pump
Cooling
- Electric
Appliances
- Included: Dishwasher, Disposal, Dryer, Washer, Free-Standing Electric Range, Microwave, Electric Water Heater
- Laundry: 1st Floor, Walk-in
Features
- High Ceilings, Ceiling Fan(s), Ceiling Smooth, Open Floorplan, Soaking Tub, Walk-In Closet(s), Laminate Counters, Pantry
- Flooring: Carpet, Luxury Vinyl
- Basement: None
- Attic: Storage
- Has fireplace: No
- Fireplace features: None
Interior area
- Total interior livable area: 1,423 sqft
Property
Parking
- Total spaces: 2
- Parking features: Attached, Driveway, Concrete
- Attached garage spaces: 2
- Has uncovered spaces: Yes
Features
- Levels: One
- Stories: 1
- Patio & porch: Patio, Front Porch
- Fencing: Fenced
Lot
- Size: 0.61 Acres
- Features: 1/2 - Acre
- Topography: Level
Details
- Parcel number: 4740000089
Construction
Type & style
- Home type: SingleFamily
- Architectural style: Ranch
- Property subtype: Single Family Residence, Residential
Materials
- Vinyl Siding
- Foundation: Slab
- Roof: Composition
Utilities & green energy
- Sewer: Septic Tank
- Water: Public
Community & HOA
Community
- Features: None
- Security: Smoke Detector(s)
- Subdivision: None
HOA
- Has HOA: No
- Services included: None
Location
- Region: Laurens
Financial & listing details
- Price per square foot: $181/sqft
- Tax assessed value: $218,950
- Annual tax amount: $1,182
- Date on market: 7/30/2026
- Listing terms: USDA Loan
Estimated market value
$255,900
$243,000 - $269,000
$1,649/mo
Price history
| Date | Event | Price |
|---|---|---|
| 8/20/2026 | Price change | $258,000-0.8%$181/sqft |
Source:  Greater Greenville AOR #1599216 Report a problem Greater Greenville AOR #1599216 Report a problem | ||
| 8/11/2026 | Listed for sale | $260,000$183/sqft |
Source: Greater Greenville AOR #1599216 Report a problem | ||
| 8/2/2026 | Contingent | $260,000$183/sqft |
Source: Greater Greenville AOR #1599216 Report a problem | ||
| 7/30/2026 | Listed for sale | $260,000$183/sqft |
Source: Greater Greenville AOR #1599216 Report a problem | ||
Public tax history
| Year | Property taxes | Tax assessment |
|---|---|---|
| 2025 | $1,182 +4.5% | $8,760 |
| 2024 | $1,131 +13.4% | $8,760 |
| 2023 | $997 | $8,760 |
Find assessor info on the county website
Monthly payment
Est. payment
Payment breakdown
Explore the cost of this home by adjusting the details. Changes won't be saved.Climate risks
Neighborhood: 29360
Nearby schools
Schools provided by the listing agent
- Elementary: Eb Morse
- Middle: Sanders
- High: Laurens Dist 55
Source: Greater Greenville AOR. This data may not be complete. We recommend contacting the local school district to confirm school assignments for this home.
Similar homes
- $249,9003 bd3 ba1.4k sqft106 Southern Magnolia Ln, Laurens, SC 29360For Sale
 MLS ID #1602375, Pamela Davis, Upstate Realty, Inc.. Greater Greenville AOR
 - $264,9003 bd2 ba1.6k sqft2740 Torrington Rd, Laurens, SC 29360For Sale
 MLS ID #1600204, William Bruen, Realty One Group Freedom. Greater Greenville AOR
 - $245,0003 bd2 ba1.5k sqft377 Fort Lindley Rd, Laurens, SC 29360For Sale
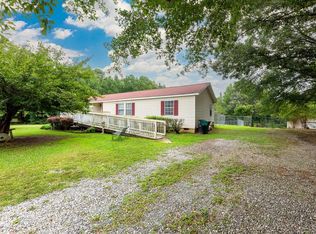 MLS ID #1601051, Erin Joseph, Keller Williams Realty. Greater Greenville AOR
 - $239,9003 bd3 ba1.4k sqft106 Myers Ln, Laurens, SC 29360For Sale
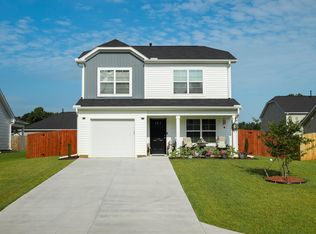 MLS ID #1602195, Benjamin Patat, Brand Name Real Estate Upstate. Greater Greenville AOR
