Discover a charming opportunity at 21118 Wellington AVE E, Warren, MI, USA. This single family residence, built in 1945, offers an inviting home experience, ready for immediate enjoyment. It presents a unique blend of classic appeal and modern comfort, making it truly special. This bungalow-style home features three comfortable bedrooms, providing ample space for rest and rejuvenation. The single well-appointed bathroom ensures convenience and functionality for daily routines. The property also boasts a private yard, offering a personal outdoor sanctuary for relaxation or recreation. A welcoming porch extends the living space, perfect for enjoying the neighborhood ambiance. Imagine the possibilities this delightful home holds; schedule your viewing today and step into your next chapter.
APPLINCES INCLUDED FRIDGE AND STOVE..COULD ADD WASHER AND DRYER..
Foreclosure
$125,900
21118 Wellington Ave E, Warren, MI 48089
3beds
765sqft
Single Family Residence
Built in 1945
0.3 Acres Lot
$-- Zestimate®
$165/sqft
$-- HOA
What's special
Private yardWelcoming porchSingle well-appointed bathroomThree comfortable bedrooms
- 29 days |
- 415 |
- 33 |
Zillow last checked:
Listing updated:
Listed by:
Steve Abouna 248-925-7523,
Community Choice Realty Inc 248-729-0011
Source: Realcomp II,MLS#: 20261047519
Facts & features
Interior
Bedrooms & bathrooms
- Bedrooms: 3
- Bathrooms: 1
- Full bathrooms: 1
Primary bedroom
- Level: Entry
- Area: 90
- Dimensions: 9 X 10
Bedroom
- Level: Entry
- Area: 80
- Dimensions: 10 X 8
Bedroom
- Level: Entry
- Area: 80
- Dimensions: 10 X 8
Other
- Level: Entry
- Area: 24
- Dimensions: 6 X 4
Other
- Level: Entry
- Area: 40
- Dimensions: 5 X 8
Family room
- Level: Entry
- Area: 140
- Dimensions: 10 X 14
Kitchen
- Level: Entry
- Area: 144
- Dimensions: 18 X 8
Laundry
- Level: Entry
- Area: 40
- Dimensions: 5 X 8
Heating
- Forced Air, Natural Gas
Features
- Has basement: No
- Has fireplace: No
Interior area
- Total interior livable area: 765 sqft
- Finished area above ground: 765
Video & virtual tour
Property
Parking
- Total spaces: 1.5
- Parking features: Oneand Half Car Garage, Detached
- Garage spaces: 1.5
Features
- Levels: One
- Stories: 1
- Entry location: GroundLevel
- Pool features: None
Lot
- Size: 0.3 Acres
- Dimensions: 92 x 141
Details
- Parcel number: 1336377001
- Special conditions: Real Estate Owned,Short Sale No
Construction
Type & style
- Home type: SingleFamily
- Architectural style: Raised Ranch
- Property subtype: Single Family Residence
Materials
- Aluminum Siding
- Foundation: Crawl Space
- Roof: Asphalt
Condition
- New construction: No
- Year built: 1945
- Major remodel year: 2025
Utilities & green energy
- Sewer: Public Sewer
- Water: Public
Community & HOA
Community
- Subdivision: S/P HEATHS FAIRVIEW
HOA
- Has HOA: No
Location
- Region: Warren
Financial & listing details
- Price per square foot: $165/sqft
- Tax assessed value: $48,460
- Annual tax amount: $1,372
- Date on market: 6/24/2026
- Cumulative days on market: 131 days
- Listing agreement: Exclusive Right To Sell
- Listing terms: Cash,Conventional,FHA,FHA 203K,Va Loan
Foreclosure details
Estimated market value
Not available
Estimated sales range
Not available
$1,252/mo
Price history
Price history is unavailable.
Public tax history
Tax history is unavailable.
Monthly payment
Climate risks
Neighborhood: 48089
Nearby schools
GreatSchools rating
- 3/10Pleasantview Elementary SchoolGrades: 3-5Distance: 1.5 mi
- 2/10East Detroit High SchoolGrades: 8-12Distance: 1.2 mi
- NAForest Park ElementaryGrades: K-2Distance: 2.9 mi
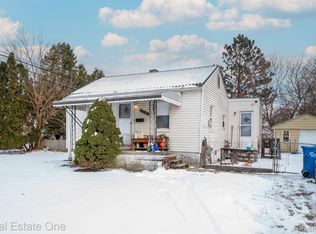
- $50,0003 bd1 ba765 sqft21118 Wellington Ave, Warren, MI 48089Sold
- $114,7003 bd1 ba1.3k sqft21098 Wellington Ave, Warren, MI 48089Off Market
- $150,7003 bd2 ba1.2k sqft21115 Wellington Ave, Warren, MI 48089Off Market
- $103,0001 bd1 ba896 sqft14114 Sherman Ave, Warren, MI 48089Off Market
- $101,2002 bd1 ba947 sqft20960 Wellington Ave, Warren, MI 48089Off Market
- $82,7001 bd1 ba786 sqft21097 Wellington Ave, Warren, MI 48089Off Market
- $129,4003 bd1 ba896 sqft14028 Sherman Ave, Warren, MI 48089Off Market
- $119,2003 bd1 ba896 sqft14128 Sherman Ave, Warren, MI 48089Off Market
A local agent can set up tours, give advice and negotiate with sellers.
Similar homes
- $128,0003 bd1 ba1.1k sqft12497 Prospect Ave, Warren, MI 48089For Sale

 MLS ID #20261046543, Wasimur Rahman, Wasim International Realty. Realcomp II
 - $142,5003 bd1 ba952 sqft23826 Columbus Ave, Warren, MI 48089For Sale
 MLS ID #20261053810, Katarina Von Eper, EXP Realty Main. Realcomp II
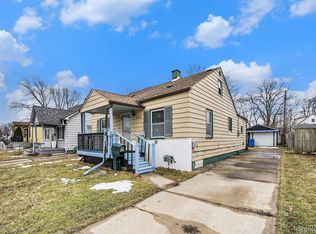
 - $129,0003 bd2 ba840 sqft11012 Republic Ave, Warren, MI 48089For Sale
 MLS ID #20250013313, Sheikh Ali, Amin Realty. Realcomp II
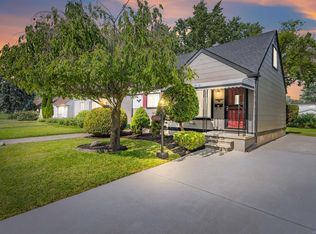
 - $150,0003 bd1 ba910 sqft24416 Lauren Ave, Warren, MI 48089For Sale
 MLS ID #50214153, Thomas A. Niemasz, MI Realty Needs. MiRealSource
 - $125,0003 bd1 ba971 sqft19351 Dwyer St, Detroit, MI 48234For SaleMLS ID #20261055719, Bianca Reed, Community Choice Realty Inc. Realcomp II
- $120,0003 bd1 ba1.1k sqft17680 Teppert St, Detroit, MI 48234For SaleMLS ID #20261055730, Bianca Reed, Community Choice Realty Inc. Realcomp II
- $75,0002 bd1 ba744 sqft13985 Toepfer Rd, Warren, MI 48089For SaleMLS ID #20261054137, Brandon Johnson, EXP Realty. Realcomp II
- $--3 bd1 ba1k sqft21849 Wilmot Ave, Eastpointe, MI 48021AuctionAuction.com 2
- $115,0004 bd2 ba1k sqft18545 Huntington Ave, Harper Woods, MI 48225For SaleMLS ID #50213246, Krista Jelsky, Epique Inc.. MiRealSource
- $110,0002 bd1 ba792 sqft13824 Hobart Ave, Warren, MI 48089For SaleMLS ID #50202296, Thomas Zibkowski, Real Estate One Inc-Shelby. MiRealSource
- $115,0003 bd1 ba1k sqft21034 Audrey Ave, Warren, MI 48091For SaleMLS ID #20261049281, Rifath Uddin, Wasim International Realty. Realcomp II
- $134,9973 bd1 ba893 sqft14731 Stephens Dr, Eastpointe, MI 48021For SaleMLS ID #20261018746, Bashar Jani, Community Choice Realty Inc. Realcomp II
- $75,0003 bd1 ba896 sqft19961 Joann St, Detroit, MI 48205For Sale
 MLS ID #26037267, Stanley Dickson, Trowbridge Realty. MichRIC
 - $139,3203 bd1 ba935 sqft3547 Alvina Ave, Warren, MI 48091For SaleMLS ID #50212791, Hank Mendez, Real Estate One Inc-Shelby. MiRealSource
- $125,0003 bd1 ba1k sqft5064 Lodewyck St, Detroit, MI 48224For SaleMLS ID #26024027, Jerlee Taylor-Bond, RE/MAX Platinum. MichRIC
- $120,0003 bd1 ba892 sqft18948 Kenosha St, Harper Woods, MI 48225For SaleMLS ID #20261003225, Ursula Saab, Saab Management LLC. Realcomp II
- $144,9003 bd1 ba900 sqft7541 Orchard Ave, Warren, MI 48091For SaleMLS ID #26034989, Julie Dunville, Redfin Corporation. MichRIC
- $139,0003 bd1 ba968 sqft20629 Hollywood St, Harper Woods, MI 48225For SaleMLS ID #50209702, Ryan Duffy, Realteam Real Estate. MiRealSource
- $119,6672 bd1 ba728 sqft20925 Ridgemont Rd, Harper Woods, MI 48225For SaleMLS ID #50213199, Virginia A. Fiore, Century 21 Professionals Sterling Heights. MiRealSource
- $124,0003 bd1 ba875 sqft419 W Bernhard Ave, Hazel Park, MI 48030For SaleMLS ID #20261006783, Michael Perna, EXP Realty The Perna Team. Realcomp II
