Welcome to this stunning former model home, perfectly placed on a corner lot with sweeping views of shimmering lakes in Province - an award-winning 55+ resort community where every day feels like a getaway. From the moment you arrive, you'll sense the care and craftsmanship woven into every detail, designed to create both comfort & connection. Step inside to an open-concept floor plan where sunlight pours through expansive windows & dual sliding glass doors, filling the living room, dining area, den & kitchen with warmth. Just beyond, your private backyard oasis beckons - an entertainer's dream with a spacious covered patio, paver walkways, green grass & multiple seating areas surrounded by manicured landscaping. Relax by the soothing fountain, share stories around the gas firepit, or host unforgettable BBQs with friends under the Arizona sky.
Inside, upgrades abound. Travertine-accented walls, plantation shutters, surround-sound speakers, laminated wood flooring & custom CA closets elevate the home's style and function. The gourmet kitchen is a showpiecesleek quartz countertops, stainless steel appliances, an island w/breakfast bar, pantry & abundant cabinetry all combine for beauty & practicality.
When it's time to unwind, retreat to your serene primary suite, complete with direct backyard access, plush carpeting, and a spa-like ensuite with dual vanities & an oversized walk-in closet that leads directly to the laundry room for convenience. A split, second bedroom and bath provide privacy for your guestsmaking every visit a joy.
This isn't just a houseit's a lifestyle. Come see this extraordinary home in Province, where your next chapter of relaxation, community, and adventure is waiting.
Sold for $429,900
$429,900
21119 N FESTIVAL Lane, Maricopa, AZ 85138
2beds
1,770sqft
Single Family Residence
Built in 2016
-- sqft lot
$423,600 Zestimate®
$243/sqft
$1,838 Estimated rent
Home value
$423,600
$390,000 - $462,000
$1,838/mo
Zestimate® history
Owner options
List your home for rent
$1,838/mo
Rent Zestimate®
Find your next renter with Zillow Rental Manager. Plus, with online applications, you can quickly screen prospective tenants – for free.
$1,838/mo
Rent Zestimate®
Refinance and save
$3,813/mo
Est. payment
Refinancing to a lower rate could help reduce your monthly payments and save thousands over the life of the loan.
$3,813/mo
Est. payment
Explore your selling options
Work with a Zillow partner agent
Leverage their expertise and Zillow's premium Showcase listings to get your home seen by more buyers.
Get startedList with your own agent
Get your home in front of millions of buyers by listing it on Zillow.
Learn how to do itSell it yourself
Take full control of how buyers see your home on Zillow by listing For Sale by Owner (FSBO).
List your homeWhat's special
Open-concept floor planSurround-sound speakersManicured landscapingSerene primary suiteCorner lotExpansive windowsPlantation shutters
Zillow last checked:
Listing updated:
Listed by:
Amy Haight 480-294-5431,
Arizona Best Real Estate
Bought with:
Debbie Kimball, BR554958000
My Home Group Real Estate
Source: ARMLS,MLS#: 6915670
Facts & features
Interior
Bedrooms & bathrooms
- Bedrooms: 2
- Bathrooms: 3
- Full bathrooms: 2
- 1/2 bathrooms: 1
Heating
- Natural Gas
Cooling
- Central Air, Programmable Thmstat
Appliances
- Included: Dryer, Washer, Water Softener Owned, Reverse Osmosis, Refrigerator, Built-in Microwave, Dishwasher, Disposal, Gas Cooktop, Built-In Gas Oven
- Laundry: Inside, Engy Star (See Rmks)
Features
- Non-laminate Counter, High Speed Internet, Double Vanity, Eat-in Kitchen, Breakfast Bar, 9+ Flat Ceilings, No Interior Steps, Kitchen Island, Pantry, 3/4 Bath Master Bdrm
- Flooring: Carpet, Stone, Tile, Wood
- Windows: Low Emissivity Windows, Double Pane Windows
- Has basement: No
- Has fireplace: Yes
- Fireplace features: Fire Pit
- Common walls with other units/homes: 1 Common Wall,End Unit
Interior area
- Total structure area: 1,770
- Total interior livable area: 1,770 sqft
Property
Parking
- Total spaces: 4
- Parking features: Garage Door Opener, Direct Access, Attch'd Gar Cabinets
- Garage spaces: 2
- Uncovered spaces: 2
Features
- Stories: 1
- Patio & porch: Covered, Patio
- Spa features: None
- Fencing: None
- On waterfront: Yes
- Waterfront features: Waterfront
Lot
- Size: 6,747 Square Feet
- Features: Borders Common Area, East/West Exposure, Waterfront, Sprinklers In Rear, Sprinklers In Front, Corner Lot, Desert Back, Desert Front, On Golf Course, Grass Back, Auto Timer H2O Front, Auto Timer H2O Back
Details
- Parcel number: 51207773B
- Special conditions: Age Restricted (See Remarks)
Construction
Type & style
- Home type: MultiFamily
- Architectural style: Ranch
- Property subtype: Single Family Residence
- Attached to another structure: Yes
Materials
- Stucco, Wood Frame, Painted, Stone
- Roof: Tile
Condition
- Year built: 2016
Utilities & green energy
- Sewer: Private Sewer
- Water: Pvt Water Company
Community & HOA
Community
- Features: Pool, Pickleball, Lake, Gated, Community Spa, Community Spa Htd, Community Media Room, Guarded Entry, Tennis Court(s), Biking/Walking Path, Fitness Center
- Security: Security Guard
- Senior community: Yes
- Subdivision: PROVINCE PARCEL 3 2015053756
HOA
- Has HOA: Yes
- Services included: Roof Repair, Insurance, Cable TV, Maintenance Grounds, Front Yard Maint, Roof Replacement, Maintenance Exterior
- HOA fee: $1,297 quarterly
- HOA name: Province
- HOA phone: 520-568-8315
Location
- Region: Maricopa
Financial & listing details
- Price per square foot: $243/sqft
- Tax assessed value: $340,836
- Annual tax amount: $2,797
- Date on market: 2/28/2026
- Cumulative days on market: 43 days
- Listing terms: Cash,Conventional,FHA,VA Loan
- Ownership: Fee Simple
Price history
| Date | Event | Price |
|---|---|---|
| 10/17/2025 | Sold | $429,900+0.1%$243/sqft |
Source:  ARMLS #6915670 Report a problem ARMLS #6915670 Report a problem | ||
| 9/5/2025 | Listed for sale | $429,500-4.3%$243/sqft |
Source: ARMLS #6915670 Report a problem | ||
| 3/18/2024 | Listing removed | $449,000$254/sqft |
Source: ARMLS #6671477 Report a problem | ||
| 3/5/2024 | Listed for sale | $449,000+40.8%$254/sqft |
Source: ARMLS #6671477 Report a problem | ||
| 8/16/2019 | Sold | $319,000$180/sqft |
Source: Public Record Report a problem | ||
Public tax history
| Year | Property taxes | Tax assessment |
|---|---|---|
| 2026 | $2,896 +3.6% | $34,083 +0.4% |
| 2025 | $2,797 +2.7% | $33,960 -12.2% |
| 2024 | $2,724 +2.9% | $38,694 +16.2% |
| 2023 | $2,646 +4.8% | $33,296 -3.7% |
| 2022 | $2,526 +4.8% | $34,579 +5.9% |
| 2021 | $2,411 | $32,648 |
Find assessor info on the county website
Neighborhood: Province
Nearby homes
- $302,5002 bd2 ba1.3k sqft21123 N Festival Ln, Maricopa, AZ 85138Off Market
- $391,2002 bd2 ba1.6k sqft21133 N Festival Ln, Maricopa, AZ 85138Off Market

- $476,1603 bd3 ba2.2k sqft21132 N Festival Ln, Maricopa, AZ 85138Sold

- $429,0002 bd3 ba1.8k sqft21159 N Festival Ln, Maricopa, AZ 85138Sold
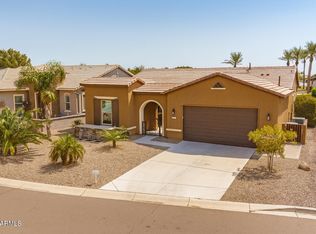
- $471,700-- bd-- ba2.4k sqft21150 N Festival Ln, Maricopa, AZ 85138Off Market
- $539,470-- bd-- ba-- sqft21104 N Jubilee Pl, Maricopa, AZ 85138Sold
- $263,7002 bd2 ba1.3k sqft21123 Festival, Maricopa, AZ 85138Off Market
- $391,3002 bd2 ba1.8k sqft21181 N Festival Ln, Maricopa, AZ 85138Off Market
Nearby schools
GreatSchools rating
- 3/10Butterfield Elementary SchoolGrades: PK-5Distance: 1 mi
- 4/10Maricopa High SchoolGrades: 6-12Distance: 1.8 mi
- 2/10Desert Wind Middle SchoolGrades: 6-8Distance: 4.7 mi
Get a cash offer in 3 minutes
Find out how much your home could sell for in as little as 3 minutes with a no-obligation cash offer.
Estimated market value
$423,600
Get a cash offer in 3 minutes
Find out how much your home could sell for in as little as 3 minutes with a no-obligation cash offer.
Estimated market value
$423,600
- Arizona
- Pinal County
- Maricopa
- 85138
- Province
- 21119 N FESTIVAL Lane
Nearby cities
Nearby neighborhoods
Nearby zip codes
Other Maricopa Topics
