Skip main navigation
Closed
  • $2,770,000

    21119 Vandrake Cir, Davidson, NC 28036

    5beds
    5,722sqft
    Single Family Residence
    Built in 2023
    0.58 Acres Lot
    $2,769,900 Zestimate®
    $484/sqft
    $7,207 Estimated rent

    Home value

    $2,769,900

    $2.60M - $2.94M

    $7,207/mo

    Zestimate® history
    Loading
    Loading...

    Owner options

    List your home for rent

    $7,207/mo

    Rent Zestimate®

    Find your next renter with Zillow Rental Manager. Plus, with online applications, you can quickly screen prospective tenants – for free.

    Learn more

    $7,207/mo

    Rent Zestimate®

    Refinance and save

    $17,803/mo

    Est. payment

    Refinancing to a lower rate could help reduce your monthly payments and save thousands over the life of the loan.

    See today's rates

    $17,803/mo

    Est. payment

    Explore your selling options

    Work with a Zillow partner agent

    Leverage their expertise and Zillow's premium Showcase listings to get your home seen by more buyers.

    Get started

    List with your own agent

    Get your home in front of millions of buyers by listing it on Zillow.

    Learn how to do it

    Sell it yourself

    Take full control of how buyers see your home on Zillow by listing For Sale by Owner (FSBO).

    List your home

    What's special

    Large open kitchenThree-car side-load garageMedia roomWalk-in conditioned storage spaceQuartz countertopsGreat roomCustom cabinetry
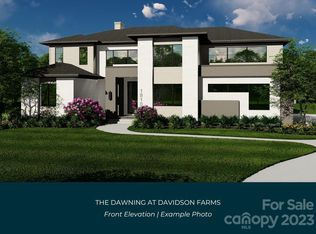
    Located in Davidson Farms – Stunning Modern Home by AR Homes. This exquisite residence boasts spectacular features throughout. The primary bedroom, guest suite, and a dedicated office/den are conveniently located on the main floor, alongside a large open kitchen that includes a pass-through window to the covered porch. The great room and bar/wine room create an inviting space perfect for entertaining.Enjoy seamless indoor-outdoor living with pocketing doors leading to a covered porch equipped with remote retractable screens, a cozy fireplace, and an outdoor kitchen. A luxurious heated salt-water pool and spa add to the outdoor oasis, complemented by a 676 sq. ft. putting green featuring five cups.The kitchen is a chef's dream, featuring custom cabinetry, quartz countertops, a professional 48” range with dual ovens and six burners, plus a 48" built-in refrigerator. The spacious walk-in scullery includes a sink, dishwasher, and an additional refrigerator for ample storage.Retreat to the primary bath, which offers an oversized wet room, quartz counters, and a freestanding tub. The large, bright foyer with a floating staircase invites you into the home.Upstairs, you'll find a bonus room, club room with a wet bar, and a media room, along with three additional bedrooms, three full baths, and a half bath. There's also flex space ideal for an exercise area or playroom or walk-in conditioned storage space. Additional features include a upgraded/luxury lighting throughout, sealed crawlspace and a three-car side-load garage, making this home both practical and luxurious.

    Zillow last checked:

    Listing updated:

    Listed by:

    Lisa McRorie lisa.mcrorie@cbrealty.com,

    Coldwell Banker Realty

    Bought with:

    Tony Karak

    Better Homes and Garden Real Estate Paracle

    Source: Canopy MLS as distributed by MLS GRID,MLS#: 4348911MLS Logo

    Facts & features

    Interior

    Bedrooms & bathrooms
    • Bedrooms: 5
    • Bathrooms: 7
    • Full bathrooms: 6
    • 1/2 bathrooms: 1
    • Main level bedrooms: 2
    Primary bedroom
    • Level: Main
    Bedroom s
    • Level: Main
    Bedroom s
    • Level: Upper
    Bedroom s
    • Level: Upper
    Bedroom s
    • Level: Upper
    Bathroom full
    • Level: Main
    Bathroom full
    • Level: Main
    Bathroom half
    • Level: Main
    Bathroom full
    • Level: Upper
    Bathroom full
    • Level: Upper
    Bathroom full
    • Level: Upper
    Bathroom half
    • Level: Upper
    Bar entertainment
    • Level: Main
    Bar entertainment
    • Level: Upper
    Other
    • Level: Upper
    Bonus room
    • Level: Upper
    Den
    • Level: Main
    Dining area
    • Level: Main
    Flex space
    • Level: Upper
    Kitchen
    • Level: Main
    Laundry
    • Level: Main
    Media room
    • Level: Upper
    Office
    • Level: Main
    Utility room
    • Level: Main
    Heating
    • Natural Gas
    Cooling
    • Central Air
    Appliances
    • Included: Dishwasher, Disposal, Double Oven, Gas Range, Ice Maker, Microwave, Refrigerator
    • Laundry: Utility Room, Inside, Main Level, Sink
    Features
    • Built-in Features, Kitchen Island, Open Floorplan, Storage, Walk-In Closet(s), Walk-In Pantry, Wet Bar
    • Flooring: Carpet, Tile, Wood
    • Doors: Pocket Doors, Sliding Doors
    • Has basement: No
    • Fireplace features: Family Room, Gas, Outside
    Interior area
    • Total structure area: 5,722
    • Total interior livable area: 5,722 sqft
    • Finished area above ground: 5,722
    • Finished area below ground: 0

    Property

    Parking
    • Total spaces: 3
    • Parking features: Driveway, Attached Garage, Garage Faces Side, Garage on Main Level
    • Attached garage spaces: 3
    • Has uncovered spaces: Yes
    Features
    • Levels: Two
    • Stories: 2
    • Patio & porch: Covered, Rear Porch, Screened
    • Exterior features: Fire Pit, Gas Grill, In-Ground Irrigation, Outdoor Kitchen, Other - See Remarks
    • Pool features: Fenced, Heated, In Ground, Pool/Spa Combo, Salt Water
    • Has spa: Yes
    • Fencing: Back Yard
    Lot
    • Size: 0.58 Acres
    • Dimensions: 106 x 224 x 114 x 237
    • Features: Level, Wooded
    Details
    • Parcel number: 00725207
    • Zoning: R
    • Special conditions: Standard

    Construction

    Type & style
    • Home type: SingleFamily
    • Architectural style: Modern
    • Property subtype: Single Family Residence
    Materials
    • Brick Full, Stucco, Hardboard Siding
    • Foundation: Crawl Space
    Condition
    • New construction: No
    • Year built: 2023
    Details
    • Builder name: AR Homes

    Utilities & green energy

    • Sewer: Public Sewer
    • Water: City
    • Utilities for property: Cable Available

    Community & HOA

    Community
    • Features: Street Lights, Walking Trails
    • Security: Carbon Monoxide Detector(s), Smoke Detector(s)
    • Subdivision: Davidson Farms
    HOA
    • Has HOA: Yes
    • HOA fee: $1,500 annually
    Location
    • Region: Davidson

    Financial & listing details

    • Price per square foot: $484/sqft
    • Tax assessed value: $772,300
    • Annual tax amount: $11,024
    • Date on market: 2/21/2026
    • Cumulative days on market: 165 days
    • Listing terms: Cash,Conventional,FHA,VA Loan
    • Road surface type: Concrete, Paved

    Price history

    DateEventPrice
    5/11/2026Sold$2,770,000-7.7%$484/sqft
    Source: Canopy MLS as distributed by MLS GRID #4348911 Report a problem
    4/9/2026Price change$2,999,900-0.8%$524/sqft
    Source: Canopy MLS as distributed by MLS GRID #4348911 Report a problem
    3/19/2026Price change$3,024,900-0.8%$529/sqft
    Source: Canopy MLS as distributed by MLS GRID #4348911 Report a problem
    2/21/2026Listed for sale$3,049,900-3.1%$533/sqft
    Source: Canopy MLS as distributed by MLS GRID #4348911 Report a problem
    2/19/2026Listing removed$3,149,000$550/sqft
    Source: Canopy MLS as distributed by MLS GRID #4317703 Report a problem
    1/24/2026Price change$3,149,000-1.6%$550/sqft
    Source: Canopy MLS as distributed by MLS GRID #4317703 Report a problem
    12/22/2025Price change$3,199,000-4.5%$559/sqft
    Source: Canopy MLS as distributed by MLS GRID #4317703 Report a problem
    11/8/2025Listed for sale$3,350,000+8.2%$585/sqft
    Source: Canopy MLS as distributed by MLS GRID #4317703 Report a problem
    10/22/2024Sold$3,097,000+1026.2%$541/sqft
    Source: Public Record Report a problem
    8/11/2022Sold$275,000$48/sqft
    Source: Public Record Report a problem

    Public tax history

    YearProperty taxesTax assessment
    2025$11,024 $1,445,800 +87.2%
    2024-- $772,300 +7.9%
    2023-- $715,700 +160.3%
    2022-- $275,000
    Find assessor info on the county website

    Neighborhood: 28036

    Nearby schools

    GreatSchools rating
    Schools provided by the listing agent
    • Elementary: Davidson
    • Middle: Bailey
    • High: William Amos Hough

    Source: Canopy MLS as distributed by MLS GRID. This data may not be complete. We recommend contacting the local school district to confirm school assignments for this home.

    Get a cash offer in 3 minutes
    Find out how much your home could sell for in as little as 3 minutes with a no-obligation cash offer.
    Estimated market value
    $2,769,900
    Get a cash offer in 3 minutes
    Find out how much your home could sell for in as little as 3 minutes with a no-obligation cash offer.
    Estimated market value
    $2,769,900