
Rare End Unit Augusta model in Carillon with full finished basement, 3 bedrooms, 3 full baths, 2-car garage, 9-ft ceilings, main-level living, and first-time-on-market original-owner care. This incredibly well-maintained villa townhome offers one of the harder-to-find layouts in Plainfield's sought-after Carillon 55+ gated community. Augusta models with full basements are rarely available, and this one stands out with a fully finished lower level featuring a large bedroom, full bathroom, walk-in closet, recreation space, and generous storage. The main level offers an easy-flow floor plan with a spacious living room, separate formal dining room, large eat-in kitchen, first-floor laundry, and a generous primary suite with walk-in closet and private bath featuring a soaking tub plus separate shower. Sliding glass doors off the living room open to the deck, with views of the side yard and backyard that create a more open, private feel than many attached homes. Additional highlights include distinctive Dutch- and French-style basement windows with hand-laid brick detailing, adding character and natural light to the finished lower level. Enjoy low-maintenance living in Carillon with 24-hour gated security, clubhouse, indoor and outdoor pools, fitness, tennis, pickleball, bocce, activities, and three 9-hole golf courses with pro shop. Fantastic location near shopping, parks, recreation, health care, restaurants, and expressways.
Active
Price cut: $1K (7/6)
$339,000
21119 W Braxton Ln, Plainfield, IL 60544
3beds
2,708sqft
Townhouse, Single Family Residence
Built in 1999
2,891 Square Feet Lot
$336,300 Zestimate®
$125/sqft
$308/mo HOA
What's special
Fully finished lower levelFull finished basementGenerous primary suiteFirst-floor laundryLarge eat-in kitchenMain-level livingSeparate formal dining room
- 54 days |
- 801 |
- 25 |
Zillow last checked:
Listing updated:
Listed by:
John Salidas 630-825-9722,
@properties Christie's International Real Estate,
Leslie Silverman 847-208-6950,
@properties Christie's International Real Estate
Source: MRED as distributed by MLS GRID,MLS#: 12662432
Facts & features
Interior
Bedrooms & bathrooms
- Bedrooms: 3
- Bathrooms: 3
- Full bathrooms: 3
Rooms
- Room types: Walk In Closet, Foyer, Office, Storage
Primary bedroom
- Features: Flooring (Carpet), Bathroom (Full, Double Sink, Tub & Separate Shwr, Whirlpool & Sep Shwr)
- Level: Main
- Area: 204 Square Feet
- Dimensions: 12X17
Bedroom 2
- Features: Flooring (Carpet)
- Level: Main
- Area: 154 Square Feet
- Dimensions: 11X14
Bedroom 3
- Features: Flooring (Carpet)
- Level: Basement
- Area: 192 Square Feet
- Dimensions: 12X16
Dining room
- Features: Flooring (Carpet)
- Level: Main
- Area: 170 Square Feet
- Dimensions: 17X10
Family room
- Features: Flooring (Carpet)
- Level: Basement
- Area: 384 Square Feet
- Dimensions: 24X16
Foyer
- Features: Flooring (Tile)
- Level: Main
- Area: 91 Square Feet
- Dimensions: 13X7
Kitchen
- Features: Kitchen (Eating Area-Table Space, Pantry, SolidSurfaceCounter, Updated Kitchen), Flooring (Hardwood)
- Level: Main
- Area: 176 Square Feet
- Dimensions: 11X16
Laundry
- Features: Flooring (Tile)
- Level: Main
- Area: 35 Square Feet
- Dimensions: 5X7
Living room
- Features: Flooring (Carpet)
- Level: Main
- Area: 224 Square Feet
- Dimensions: 14X16
Office
- Features: Flooring (Carpet)
- Level: Basement
- Area: 168 Square Feet
- Dimensions: 14X12
Storage
- Features: Flooring (Other)
- Level: Basement
- Area: 72 Square Feet
- Dimensions: 9X8
Walk in closet
- Features: Flooring (Carpet)
- Level: Main
- Area: 66 Square Feet
- Dimensions: 6X11
Heating
- Natural Gas, Forced Air
Cooling
- Central Air, Electric
Appliances
- Included: Range, Dishwasher, Refrigerator, Washer, Dryer, Gas Cooktop, Range Hood
- Laundry: Main Level, Washer Hookup, Gas Dryer Hookup, Electric Dryer Hookup, In Unit, Laundry Closet
Features
- 1st Floor Bedroom, 1st Floor Full Bath, Storage, Built-in Features, Walk-In Closet(s), Bookcases, High Ceilings, Open Floorplan, Health Facilities, Separate Dining Room, Pantry
- Flooring: Carpet
- Doors: ENERGY STAR Qualified Doors, French Doors, Sliding Doors, Storm Door(s), 36" Minimum Entry Door, Lever Style Door Handles, Sliding Glass Door(s)
- Windows: Screens, Blinds, Double Pane Windows, Insulated Windows
- Basement: Finished,Concrete,Rec/Family Area,Storage Space,Daylight,Full
- Common walls with other units/homes: End Unit
Interior area
- Total structure area: 2,708
- Total interior livable area: 2,708 sqft
- Finished area below ground: 1,265
Video & virtual tour
Property
Parking
- Total spaces: 2
- Parking features: Concrete, Garage Door Opener, Yes, Garage Owned, Attached, Garage
- Attached garage spaces: 2
- Has uncovered spaces: Yes
Accessibility
- Accessibility features: Hall Width 36 Inches or More, Bath Grab Bars, Disability Access
Features
- Patio & porch: Deck, Patio, Porch
- Exterior features: Dog Run, Lighting
Lot
- Size: 2,891 Square Feet
- Features: Corner Lot, Backs to Open Grnd
Details
- Additional structures: Pool House, Tennis Court(s), Cabana, Club House, Covered Arena, Garage(s), See Remarks, Storage
- Parcel number: 1104062060070000
- Special conditions: None
Construction
Type & style
- Home type: Townhouse
- Property subtype: Townhouse, Single Family Residence
Materials
- Vinyl Siding, Brick
- Foundation: Concrete Perimeter
- Roof: Asphalt
Condition
- New construction: No
- Year built: 1999
Details
- Builder model: Augusta
Utilities & green energy
- Electric: Circuit Breakers
- Sewer: Public Sewer, Storm Sewer
- Water: Lake Michigan, Public, Lake Water
Community & HOA
Community
- Features: Sidewalks, Street Lights
- Subdivision: Carillon
HOA
- Has HOA: Yes
- Amenities included: Bike Room/Bike Trails, Door Person, Exercise Room, Storage, Golf Course, Health Club, On Site Manager/Engineer, Park, Party Room, Sundeck, Indoor Pool, Pool, Restaurant, Tennis Court(s), Spa/Hot Tub, Ceiling Fan, Clubhouse, Covered Porch, Accessible, In Ground Pool, Patio, Private Indoor Pool, Private Inground Pool, Private Laundry Hkup, Security, Security Lighting, Skylights, Underground Utilities, Trail(s), Wheelchair Orientd
- Services included: Insurance, Security, Doorman, Clubhouse, Exercise Facilities, Pool, Exterior Maintenance, Lawn Care, Scavenger, Snow Removal
- HOA fee: $308 monthly
Location
- Region: Plainfield
Financial & listing details
- Price per square foot: $125/sqft
- Tax assessed value: $302,073
- Annual tax amount: $7,852
- Date on market: 5/29/2026
- Ownership: Fee Simple w/ HO Assn.
Estimated market value
$336,300
$319,000 - $353,000
$3,158/mo
Price history
| Date | Event | Price |
|---|---|---|
| 7/6/2026 | Listed for sale | $339,000-0.3%$125/sqft |
Source:  MRED as distributed by MLS GRID #12662432 Report a problem MRED as distributed by MLS GRID #12662432 Report a problem | ||
| 6/23/2026 | Contingent | $340,000$126/sqft |
Source: MRED as distributed by MLS GRID #12662432 Report a problem | ||
| 5/29/2026 | Listed for sale | $340,000+68.3%$126/sqft |
Source: MRED as distributed by MLS GRID #12662432 Report a problem | ||
| 8/31/2000 | Sold | $202,000$75/sqft |
Source: Public Record Report a problem | ||
Public tax history
| Year | Property taxes | Tax assessment |
|---|---|---|
| 2024 | $7,852 +8.1% | $100,691 +11.4% |
| 2023 | $7,261 -1.4% | $90,395 +6.2% |
| 2022 | $7,367 +71.8% | $85,157 +6.4% |
| 2021 | $4,289 -0.9% | $80,027 +3.4% |
| 2020 | $4,329 -0.4% | $77,396 +5.5% |
| 2019 | $4,348 -29.8% | $73,361 +4% |
| 2018 | $6,198 +40.2% | $70,518 +5.9% |
| 2017 | $4,420 -1.5% | $66,571 +6.7% |
| 2016 | $4,488 -4.7% | $62,391 +10.4% |
| 2015 | $4,709 | $56,537 +6% |
| 2014 | $4,709 -2.3% | $53,337 -4.9% |
| 2013 | $4,821 -10% | $56,101 -13% |
| 2012 | $5,359 +8.6% | $64,484 -5% |
| 2011 | $4,935 +11.9% | $67,877 -11.8% |
| 2010 | $4,411 +6.4% | $76,993 -6% |
| 2009 | $4,147 +5.4% | $81,907 -4.9% |
| 2008 | $3,935 | $86,108 +3.5% |
| 2007 | -- | $83,156 |
| 2006 | $4,159 -4.8% | $83,156 +5.6% |
| 2005 | $4,370 -0.5% | $78,739 +12% |
| 2004 | $4,392 -2.4% | $70,303 +5.1% |
| 2003 | $4,501 -4.5% | $66,898 +1.6% |
| 2002 | $4,712 -0.4% | $65,854 +2% |
| 2001 | $4,733 +299.3% | $64,550 +292.8% |
| 2000 | $1,185 | $16,432 |
Find assessor info on the county website
Monthly payment
Est. payment
Payment breakdown
Explore the cost of this home by adjusting the details. Changes won't be saved.Climate risks
Neighborhood: Carillon
Nearby schools
GreatSchools rating
- 6/10Skoff Elementary SchoolGrades: K-5Distance: 2.1 mi
- 8/10A Vito Martinez Middle SchoolGrades: 6-8Distance: 1.7 mi
- 9/10Romeoville High SchoolGrades: 9-12Distance: 2.6 mi
Schools provided by the listing agent
- Elementary: Beverly Skoff Elementary School
- Middle: A Vito Martinez Middle School
- High: Romeoville High School
- District: 365U
Source: MRED as distributed by MLS GRID. This data may not be complete. We recommend contacting the local school district to confirm school assignments for this home.
- $3-- bd-- ba-- sqftW Braxton Ln, Plainfield, IL 60544Off Market
- $326,1003 bd2 ba1.2k sqft21121 W Braxton Ln, Plainfield, IL 60544Off Market

- $292,0002 bd2 ba1.3k sqft21113 W Braxton Ln, Plainfield, IL 60544Off Market
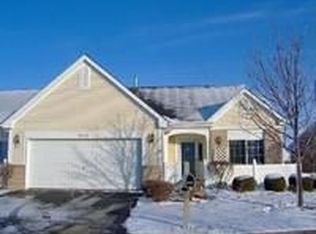
- $3-- bd-- ba-- sqftW Braxton Ln, Plainfield, IL 60544Off Market
- $304,600-- bd-- ba1.2k sqft21123 W Braxton Ln, Plainfield, IL 60544Off Market
- $3-- bd-- ba-- sqftW Braxton Ln, Plainfield, IL 60544Off Market
- $3-- bd-- ba-- sqftW Braxton Ln, Plainfield, IL 60544Off Market
- $251,2002 bd1 ba1k sqft21111 W Braxton Ln, Plainfield, IL 60544Off Market
A local agent can set up tours, give advice and negotiate with sellers.
Similar homes
- $318,9003 bd3 ba1.4k sqft13917 S Cambridge Cir, Plainfield, IL 60544Active
 MLS ID #12707820, Joshua Lehane, Network Property Managment LLC. MRED as distributed by MLS GRID
 - $365,0003 bd4 ba1.8k sqft20937 W Orangeblossom Ln, Plainfield, IL 60544Price Change
 MLS ID #12636109, Nan Smith, Baird & Warner. MRED as distributed by MLS GRID
 - $296,0002 bd2 ba1.5k sqft20826 W Torrey Pines Ln, Plainfield, IL 60544Active
 MLS ID #12677908, Mary Tremonte, Baird & Warner. MRED as distributed by MLS GRID
 - $375,0002 bd2 ba1.8k sqft21040 W Hazelnut Ln, Plainfield, IL 60544Active
 MLS ID #12634735, Matthew Parsons, @properties Christie's International Real Estate. MRED as distributed by MLS GRID
 - $284,9002 bd2 ba1.3k sqft21434 W Juniper Ln, Plainfield, IL 60544ActiveMLS ID #12590607, David Herman, Century 21 Circle. MRED as distributed by MLS GRID
- $359,5002 bd3 ba2.5k sqft337 Kresswood Dr, West Chicago, IL 60185NewMLS ID #12710156, Jamie Geraci, Executive Realty Group LLC. MRED as distributed by MLS GRID
- $320,0003 bd2 ba1.8k sqft23117 Judith Ct, Plainfield, IL 60586ActiveMLS ID #12672127, Sara Young, Legacy Realty Latta Young. MRED as distributed by MLS GRID
- $333,0003 bd4 ba1.7k sqft16623 Willow Walk Dr, Lockport, IL 60441ActiveMLS ID #12656985, Christopher Sieczka, HomeSmart Realty Group. MRED as distributed by MLS GRID
- $359,9004 bd3 ba2.3k sqft2054 Winding Lakes Dr, Plainfield, IL 60586Re-activatedMLS ID #12685378, Irina Allison, Allison Towne Realty, Inc.. MRED as distributed by MLS GRID
- $461,0003 bd3 ba1.7k sqft11436 S Belmont Dr, Plainfield, IL 60585NewMLS ID #12710763, Elena Isac, Pavlova Properties. MRED as distributed by MLS GRID
- $349,0003 bd3 ba2.5k sqft25426 S Barrow Rd, Manhattan, IL 60442ActiveMLS ID #12700140, Melanie Roman, RE/MAX 1st Service. MRED as distributed by MLS GRID
- $429,9003 bd3 ba1.7k sqft840 Havenshire Rd, Naperville, IL 60565NewMLS ID #12712048, John Wilt, CNC, Realstar Realty, Inc. MRED as distributed by MLS GRID
- $359,9002 bd3 ba1.8k sqft16134 W Coneflower Dr, Lockport, IL 60441ActiveMLS ID #12651402, Maureen Trlak, New Chapter Real Estate. MRED as distributed by MLS GRID
- $329,0002 bd2 ba1.7k sqft670 S Wellston Ln, Romeoville, IL 60446ActiveMLS ID #12585921, Melanie Stacel, Sun Realty Group, LLC. MRED as distributed by MLS GRID
- $499,0004 bd3 ba3k sqft2302 Irvine Ln, Plainfield, IL 60586ActiveMLS ID #12708541, Kim Alden, Compass. MRED as distributed by MLS GRID
- $375,0003 bd2 ba1.9k sqft903 Prescott Dr, Joliet, IL 60432ActiveMLS ID #12706680, Hugo Sandoval, Realty of America, LLC. MRED as distributed by MLS GRID
- $--3 bd2 ba1.4k sqft19251 W Eaton Ave, Elwood, IL 60421AuctionServiceLink Auction
- $319,0003 bd2 ba1.6k sqft3185 Anton Dr #3185, Aurora, IL 60504Price ChangeMLS ID #12687882, Ruby Park, Coldwell Banker Realty. MRED as distributed by MLS GRID
- $430,0004 bd3 ba2.1k sqft1986 Wedgewood Cir, Romeoville, IL 60446ActiveMLS ID #12699711, Amelia Herrera, ABR,CSC,PSA, Su Familia Real Estate. MRED as distributed by MLS GRID
- $479,0004 bd3 ba2.6k sqft12440 S Bobwhite Ln, Plainfield, IL 60585ActiveMLS ID #12679479, Karen Breen Elia, RE/MAX 10 Lincoln Park. MRED as distributed by MLS GRID
