Rarely available 1.4-acre property in desirable Northbrook School District 30! Completely rebuilt and expanded in 2010, this exceptional 6-bedroom home was thoughtfully designed in collaboration with a North Shore architect to meet the needs of a growing family. A long driveway leads to an impressive elevated fieldstone front porch and welcoming entry. The main level features a spacious living room with a gas-burning fireplace and custom built-ins, flowing into the beautifully appointed kitchen with large island and room for a breakfast table. Designed for the home chef, the kitchen offers a gas cooktop, double ovens, warming drawer, and farmhouse sink. The kitchen and dining areas overlook the expansive backyard and open to a large deck, creating an ideal space for entertaining. A brick paver patio extends the outdoor living space. The main level also includes a full dining room for holiday gatherings and a first-floor office with ensuite bath, perfect for guests or a home office. A spacious loft-style family room with a second gas fieldstone fireplace provides a comfortable gathering space. The second floor private primary suite features vaulted ceilings, a walk-in closet, and luxurious ensuite bath with whirlpool tub, separate shower, and dual vanities. Two additional bedrooms each have their own ensuite baths, and a convenient second-floor laundry room completes the level. The garden-level lower floor offers an expansive recreation room with a wood-burning fireplace and space for a pool table, along with two additional bedrooms, a full bath, storage, and a second laundry area. Abundant closets and storage throughout all three levels. An attached 2 1/2-car garage provides ample parking and storage. The impressive 1.4-acre grounds offer endless possibilities-enjoy the expansive green space as is or create your own backyard retreat with an in-ground pool, tennis court, or additional outdoor amenities. A truly special property offering space, privacy, and flexibility in an exceptional Northbrook location.
Active
$1,599,000
2112 2nd St, Northbrook, IL 60062
5beds
5,538sqft
Single Family Residence
Built in 1976
1.44 Acres Lot
$-- Zestimate®
$289/sqft
$-- HOA
What's special
Gas-burning fireplaceSecond gas fieldstone fireplaceFarmhouse sinkSpacious loft-style family roomLarge islandLong drivewayPrivate primary suite
- --
- 950
- views
- 69
- saves
Likely to sell faster than
Zillow last checked:
Listing updated:
Listed by:
Katie Coogan, ABR,SRES 847-446-1855,
Baird & Warner
Source: MRED as distributed by MLS GRID,MLS#: 12745801
Facts & features
Interior
Bedrooms & bathrooms
- Bedrooms: 5
- Bathrooms: 6
- Full bathrooms: 6
Rooms
- Room types: Bedroom 5, Office, Recreation Room
Primary bedroom
- Features: Flooring (Carpet), Bathroom (Full)
- Level: Second
- Area: 240 Square Feet
- Dimensions: 20X12
Bedroom 2
- Features: Flooring (Carpet)
- Level: Second
- Area: 176 Square Feet
- Dimensions: 16X11
Bedroom 3
- Features: Flooring (Carpet)
- Level: Second
- Area: 360 Square Feet
- Dimensions: 20X18
Bedroom 4
- Features: Flooring (Carpet)
- Level: Lower
- Area: 154 Square Feet
- Dimensions: 14X11
Bedroom 5
- Features: Flooring (Carpet)
- Level: Lower
- Area: 180 Square Feet
- Dimensions: 15X12
Dining room
- Features: Flooring (Hardwood)
- Level: Main
- Area: 242 Square Feet
- Dimensions: 22X11
Family room
- Features: Flooring (Carpet)
- Level: Main
- Area: 660 Square Feet
- Dimensions: 30X22
Kitchen
- Features: Kitchen (Eating Area-Table Space, Island), Flooring (Hardwood)
- Level: Main
- Area: 416 Square Feet
- Dimensions: 32X13
Laundry
- Level: Second
- Area: 100 Square Feet
- Dimensions: 10X10
Living room
- Features: Flooring (Hardwood)
- Level: Main
- Area: 330 Square Feet
- Dimensions: 22X15
Office
- Features: Flooring (Hardwood)
- Level: Main
- Area: 240 Square Feet
- Dimensions: 16X15
Recreation room
- Features: Flooring (Carpet)
- Level: Lower
- Area: 660 Square Feet
- Dimensions: 30X22
Heating
- Natural Gas, Forced Air
Cooling
- Central Air
Appliances
- Included: Double Oven, Microwave, Dishwasher, Refrigerator, Washer, Dryer, Disposal, Stainless Steel Appliance(s), Cooktop, Gas Cooktop
- Laundry: Upper Level, Multiple Locations
Features
- Vaulted Ceiling(s), 1st Floor Bedroom
- Flooring: Hardwood
- Basement: None
- Attic: Pull Down Stair
- Number of fireplaces: 3
- Fireplace features: Wood Burning, Gas Log, Family Room, Living Room, Other
Interior area
- Total structure area: 5,538
- Total interior livable area: 5,538 sqft
Video & virtual tour
Property
Parking
- Total spaces: 2.5
- Parking features: Asphalt, Garage Door Opener, Yes, Garage Owned, Attached, Garage
- Attached garage spaces: 2.5
- Has uncovered spaces: Yes
Accessibility
- Accessibility features: No Disability Access
Features
- Levels: Tri-Level
- Patio & porch: Deck, Patio
Lot
- Size: 1.44 Acres
- Dimensions: 102x625x102x625
Details
- Additional structures: Shed(s)
- Parcel number: 04164040100000
- Special conditions: List Broker Must Accompany
- Other equipment: Sump Pump, Backup Sump Pump;
Construction
Type & style
- Home type: SingleFamily
- Property subtype: Single Family Residence
Materials
- Vinyl Siding, Brick
- Foundation: Concrete Perimeter
- Roof: Asphalt
Condition
- New construction: No
- Year built: 1976
- Major remodel year: 2010
Utilities & green energy
- Sewer: Public Sewer
- Water: Lake Michigan
Community & HOA
Community
- Features: Street Paved
HOA
- Services included: None
Location
- Region: Northbrook
Financial & listing details
- Price per square foot: $289/sqft
- Tax assessed value: $990,000
- Annual tax amount: $25,918
- Date on market: 9/9/2026
- Ownership: Fee Simple
Estimated market value
Not available
Estimated sales range
Not available
Not available
Price history
| Date | Event | Price |
|---|---|---|
| 11/6/2001 | Sold | $618,000+37.3%$112/sqft |
Source: Public Record Report a problem | ||
| 8/7/1998 | Sold | $450,000$81/sqft |
Source: Public Record Report a problem | ||
Public tax history
| Year | Property taxes | Tax assessment |
|---|---|---|
| 2024 | $23,680 +4.7% | $99,000 +0% |
| 2023 | $22,616 +2.9% | $98,999 |
| 2022 | $21,975 +11.5% | $98,999 +24.9% |
| 2021 | $19,713 +0.7% | $79,236 |
| 2020 | $19,576 +3.9% | $79,236 -9% |
| 2019 | $18,839 -2.7% | $87,073 +5.2% |
| 2018 | $19,361 +2% | $82,758 |
| 2017 | $18,977 -6.7% | $82,758 -14.8% |
| 2016 | $20,342 +21.3% | $97,086 +33.6% |
| 2015 | $16,766 +2.5% | $72,642 |
| 2014 | $16,360 +1.4% | $72,642 |
| 2013 | $16,137 -3.9% | $72,642 -12.6% |
| 2012 | $16,792 +7.8% | $83,090 |
| 2011 | $15,583 +4.6% | $83,090 |
| 2010 | $14,896 +28.3% | $83,090 +16.4% |
| 2009 | $11,609 +9.9% | $71,375 -7% |
| 2008 | $10,562 +5.4% | $76,748 |
| 2007 | $10,025 -2.3% | $76,748 +11.8% |
| 2006 | $10,257 +3.5% | $68,644 |
| 2005 | $9,910 +2.6% | $68,644 |
| 2004 | $9,661 +20.7% | $68,644 +41.2% |
| 2003 | $8,005 +2.2% | $48,609 |
| 2002 | $7,833 +16.8% | $48,609 |
| 2001 | $6,709 +5.2% | $48,609 +30.8% |
| 2000 | $6,378 +0.4% | $37,157 |
| 1999 | $6,350 | $37,157 |
Find assessor info on the county website
Monthly payment
Est. payment
Payment breakdown
Explore the cost of this home by adjusting the details. Changes won't be saved.Climate risks
Neighborhood: 60062
Nearby schools
Schools provided by the listing agent
- Elementary: Westcott Elementary School
- Middle: Maple School
- High: Glenbrook North High School
- District: 299
Source: MRED as distributed by MLS GRID. This data may not be complete. We recommend contacting the local school district to confirm school assignments for this home.
Similar homes
- $1,299,0004 bd4 ba3.3k sqft1195 Long Meadow Rd, Northbrook, IL 60062Active
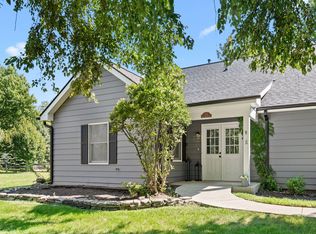 MLS ID #12749241, Brett Bucholz, Coldwell Banker Realty. MRED as distributed by MLS GRID
 - $1,499,0006 bd4 ba4.5k sqft1810 S Ln, Northbrook, IL 60062New
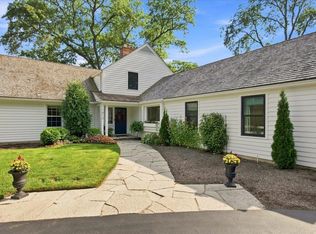 MLS ID #12743482, Anne DuBray, Coldwell Banker Realty. MRED as distributed by MLS GRID
 - $1,450,0004 bd4 ba3.3k sqft3825 Maple Ave, Northbrook, IL 60062New
 MLS ID #12757703, Kinga Andrzejewska, Open Key Realty. MRED as distributed by MLS GRID
 - $889,0005 bd4 ba2.9k sqft2272 Asbury Rd, Northbrook, IL 60062New
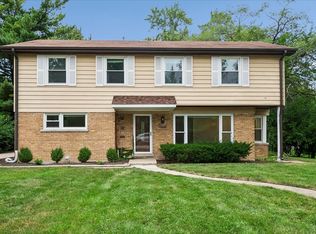 MLS ID #12720936, Joe Tyler Gerber, Baird & Warner. MRED as distributed by MLS GRID
