Showings begin on Monday, June 22nd. Step into timeless elegance with this beautifully maintained 1902 home where historic charm meets thoughtful modern updates. Over the past decade, this remarkable property has benefited from extensive improvements, including a new boiler, water heater, garage heater, asbestos abatement, siding repairs, roof repairs, refurbished underground sprinklers, tree and hedge removal, and brand-new LeafGuard gutters installed in January. Inside, you'll appreciate the tasteful redecoration throughout, featuring beautifully updated bathrooms, luxurious wallpaper, custom draperies, curtains and shades, new carpeting, and stunning hardwood flooring in the living and dining rooms. The spacious living room showcases one of two decorative fireplaces, while the formal dining room offers the perfect setting for entertaining family and friends. The large main bathroom retains its original porcelain tile floor and features both a separate tub and shower, blending vintage character with everyday comfort. The primary bedroom offers generous closet space, while Bedroom 2, recently used as an office, features two closets. Bedroom 3 has served as a cozy den and includes a charming pass-through from the kitchen. Bedroom 4, located at the rear of the home, offers flexibility as a bedroom, pantry, hobby room, or additional storage space. The eat-in kitchen comes complete with all appliances, and the LG washer and dryer are included as well. The knotty-pine-lined basement provides abundant storage and additional usable space. Ceiling fans have been updated in both the primary bedroom and living room. Outside, you'll fall in love with the lush, beautifully landscaped yard filled with colorful flowers and mature plantings. The birdbath and cement bench remain with the property, creating a peaceful garden retreat. The oversized detached garage is heated and cooled, includes a workbench and cabinetry, and is complemented by an attached 15' x 15' storage room/shed—perfect for hobbies, gardening supplies, or seasonal storage. With a roof approximately 10 years old, extensive mechanical and cosmetic updates, and an abundance of original character, this exceptional home offers a rare opportunity to own a piece of history that's ready to enjoy today.
Sold for $343,000
Zestimate®
$343,000
2112 3rd Ave, Kearney, NE 68845
4beds
2baths
2,031sqft
Single Family Residence
Built in 1902
102 Square Feet Lot
$343,000 Zestimate®
$169/sqft
$1,663 Estimated rent
Home value
$343,000
Estimated sales range
Not available
$1,663/mo
Zestimate® history
Owner options
List your home for rent
$1,663/mo
Rent Zestimate®
Find your next renter with Zillow Rental Manager. Plus, with online applications, you can quickly screen prospective tenants – for free.
$1,663/mo
Rent Zestimate®
Refinance and save
$2,383/mo
Est. payment
Refinancing to a lower rate could help reduce your monthly payments and save thousands over the life of the loan.
$2,383/mo
Est. payment
Explore your selling options
Work with a Zillow partner agent
Leverage their expertise and Zillow's premium Showcase listings to get your home seen by more buyers.
Get startedList with your own agent
Get your home in front of millions of buyers by listing it on Zillow.
Learn how to do itSell it yourself
Take full control of how buyers see your home on Zillow by listing For Sale by Owner (FSBO).
List your homeWhat's special
Zillow last checked:
Listing updated:
Listed by:
Susan Bice,
HOME Real Estate of Kearney
Bought with:
Kerri Pearson
Coldwell Banker Town & Country
Source: REALTORS of Greater Mid-Nebraska MLS,MLS#: 20260891
Facts & features
Interior
Bedrooms & bathrooms
- Bedrooms: 4
- Bathrooms: 2
- Main level bathrooms: 2
Rooms
- Room types: Workshop
Primary bedroom
- Level: 1
- Width: 16
Bedroom 2
- Level: 1
Bedroom 3
- Level: 1
Dining room
- Features: Formal, Wood
- Level: 1
- Width: 13
Family room
- Features: Tile
- Level: 4
Kitchen
- Features: Vinyl
- Level: 1
Living room
- Features: Fireplace, Wood
- Level: 1
- Width: 26
Basement
- Area: 336
Heating
- Heat Pump, Steam/Hotwater
Cooling
- Central Air
Appliances
- Included: Water Softener Owned, Gas Range, Dishwasher, Refrigerator, Microwave, Washer, Dryer, Gas Water Heater
- Laundry: In Basement, Tile
Features
- Ceiling Fan(s)
- Windows: Window Treatments
- Basement: Partial,Partially Finished
- Number of fireplaces: 2
- Fireplace features: Living Room, Two
Interior area
- Total structure area: 2,199
- Total interior livable area: 2,031 sqft
- Finished area above ground: 1,863
- Finished area below ground: 336
Property
Parking
- Total spaces: 2
- Parking features: Detached, Garage Door Opener, Detached Garage
- Garage spaces: 2
Features
- Exterior features: Rain Gutters
- Waterfront features: None
Lot
- Size: 102 Square Feet
- Dimensions: 102'X140'=14,280 SF
- Features: Landscaping: Auto Under sprinkler, Established Yard, Good
Details
- Additional structures: Workshop, Shop, Storage Shed
- Parcel number: 606213000
- Zoning: RES
Construction
Type & style
- Home type: SingleFamily
- Architectural style: Ranch
- Property subtype: Single Family Residence
Materials
- Frame, Vinyl Siding
- Roof: Comp/Shingle
Condition
- Year built: 1902
Utilities & green energy
- Sewer: Public Sewer
- Water: Public
- Utilities for property: Natural Gas Connected, Electricity Connected
Community & HOA
Community
- Subdivision: NE
Location
- Region: Kearney
Financial & listing details
- Price per square foot: $169/sqft
- Tax assessed value: $217,975
- Annual tax amount: $2,800
- Price range: $343K - $343K
- Date on market: 6/12/2026
- Cumulative days on market: 19 days
- Electric utility on property: Yes
- Road surface type: Paved
Price history
| Date | Event | Price |
|---|---|---|
| 8/7/2026 | Sold | $343,000-1.7%$169/sqft |
Source: REALTORS of Greater Mid-Nebraska MLS #20260891 Report a problem | ||
| 7/1/2026 | Pending sale | $349,000$172/sqft |
Source: REALTORS of Greater Mid-Nebraska MLS #20260891 Report a problem | ||
| 6/22/2026 | Listed for sale | $349,000$172/sqft |
Source: REALTORS of Greater Mid-Nebraska MLS #20260891 Report a problem | ||
Public tax history
| Year | Property taxes | Tax assessment |
|---|---|---|
| 2025 | $3,624 +6.9% | $217,975 +10.2% |
| 2024 | $3,391 -3.8% | $197,785 -4.5% |
| 2023 | $3,525 +8.1% | $207,105 +11.5% |
| 2022 | $3,261 +12.1% | $185,805 +10.2% |
| 2021 | $2,909 -4.7% | $168,665 +1.2% |
| 2020 | $3,054 +11.5% | $166,715 +10.3% |
| 2018 | $2,740 +11.9% | $151,175 +11.3% |
| 2017 | $2,449 +5.1% | $135,840 |
| 2016 | $2,329 +0.8% | $135,840 +3.6% |
| 2015 | $2,310 +1.3% | $131,120 +38.5% |
| 2014 | $2,281 +27.4% | $94,705 +8% |
| 2013 | $1,790 +2.7% | $87,690 +5% |
| 2012 | $1,743 -5.1% | $83,515 -6.2% |
| 2011 | $1,838 +1.5% | $89,075 -0.5% |
| 2010 | $1,810 | $89,485 |
Find assessor info on the county website
Neighborhood: 68845
Nearby homes
- $309,700-- bd-- ba3.1k sqft2120 3rd Ave, Kearney, NE 68845Off Market
- $--1 bd1 ba900 sqft2102 3rd Ave #2, Kearney, NE 68845Off Market
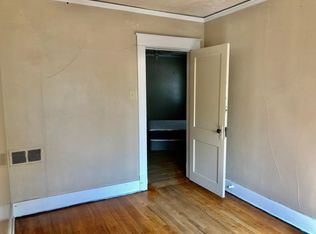
- $187,445-- bd-- ba1.8k sqft2102 3rd Ave, Kearney, NE 68845Off Market
- $--4 bd2 ba3k sqft2102 3rd Ave APT 1, Kearney, NE 68845Off Market
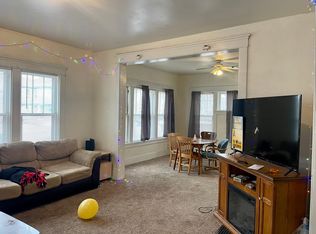
- $195,100-- bd-- ba1.1k sqft309 W 21st St, Kearney, NE 68845Off Market
- $201,900-- bd-- ba1.7k sqft315 W 21st St, Kearney, NE 68845Off Market
- $341,200-- bd-- ba4.9k sqft322 W 22nd St, Kearney, NE 68845Off Market
- $--3 bd2 ba-- sqft218 W 22nd St #222, Kearney, NE 68845Off Market
Nearby schools
GreatSchools rating
- 7/10Central Elementary SchoolGrades: PK-5Distance: 0.1 mi
- 7/10Horizon Middle SchoolGrades: 6-8Distance: 1.1 mi
- 6/10Kearney Senior High SchoolGrades: 9-12Distance: 2.2 mi
Sell for more on Zillow
Get a Zillow Showcase℠ listing at no additional cost and you could sell for .
$343,000
2% more
+$6,860
With Zillow Showcase(estimated)
$349,860
Sell for more on Zillow
Get a Zillow Showcase℠ listing at no additional cost and you could sell for .
$343,000
2% more
+$6,860
With Zillow Showcase(estimated)
$349,860
- Nebraska
- Buffalo County
- Kearney
- 68845
- 2112 3rd Ave
