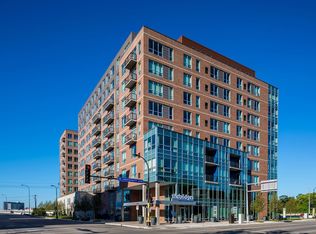
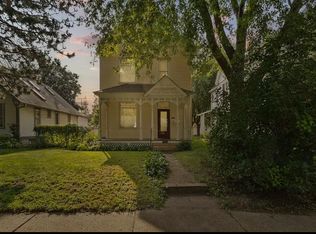
$750 Off First Full Months Rent with a completed application by 10/19/2026.
This 3 bed, 1 bath lives more like a townhome than an apartment.
You enter on the main level, where the living room, dining area, and kitchen are all together on one floor. All three bedrooms are upstairs, so the sleeping space stays quiet and separate from everything else.
Main level entry means no hauling groceries up flights of stairs. Laundry is shared and right in the building.
Details: 3 bedroom / 1 bathroom. Central Air. Laundry on property. 1 Space in Garage.
Pet Policy: Pet Friendly. Pet Deposit: $300 (nonrefundable) Monthly Pet Rent: $50/month (per pet).
Tenant Responsibilities: Electric/Gas. Flat Utility fee for Water/Sewer and Trash.
Application fee $55/Adult. Payments Due Upon Approval: Prorated Rent (if applicable) Security Deposit: One Month Rent. 1st Full Month Rent. Residential Renter's Insurance $10.95. Monthly Administrative Fee: $10. One Time Admin Fee: $150.
Amenities: Oven, Blinds, Window Coverings, Fence & Electric Heat. Listing provided by RentalSource.
Townhouse for rent
Townhouse
Available now
Cats, dogs OK
Air conditioner, central air
In unit laundry
Attached garage parking
What's special
Blinds window coveringsMain level entryCentral airElectric heat
- 9 days |
- -- |
- -- |
Zillow last checked:
Listing updated:
Travel times

Let’s turn your rent into credit progress
Build credit history with every on-time payment and get credit for the payment you’re already making.
Facts & features
Interior
Bedrooms & bathrooms
- Bedrooms: 3
- Bathrooms: 1
- Full bathrooms: 1
Cooling
- Air Conditioner, Central Air
Appliances
- Included: Dryer, Garbage Disposal, Refrigerator, Washer
- Laundry: In Unit
Features
- Ceiling Fan(s)
- Flooring: Carpet, Hardwood
Interior area
- Total interior livable area: 1,200 sqft
Property
Parking
- Parking features: Attached, Garage
- Has attached garage: Yes
- Details: Contact manager
Features
- Patio & porch: Patio
- Exterior features: Gas Range, Laundry, Pet Friendly, Yard
Details
- Additional structures: Garage(s)
- Parcel number: 2102924320162
Construction
Type & style
- Home type: Townhouse
- Property subtype: Townhouse
Building
Management
- Pets allowed: Yes
Community & HOA
Location
- Region: Minneapolis
Financial & listing details
- Lease term: Contact For Details
Nearby apartments for rent



Price history
| Date | Event | Price |
|---|---|---|
| 10/17/2026 | Listed for rent | $1,495$1/sqft |
Source: Zillow Rentals Report a problem | ||
| 9/30/2021 | Sold | $335,000-16.3%$279/sqft |
Source:  NorthstarMLS as distributed by MLS GRID #5750363 Report a problem | ||
| 9/2/2021 | Pending sale | $400,000$333/sqft |
Source: NorthstarMLS as distributed by MLS GRID #5750363 Report a problem | ||
| 8/13/2021 | Listed for sale | $400,000+207.9%$333/sqft |
Source: NorthstarMLS as distributed by MLS GRID #5750363 Report a problem | ||
| 4/25/2016 | Sold | $129,901$108/sqft |
Source: Public Record Report a problem | ||