Skip main navigation
Closed
  • $135,000

    2112 Acacia Park Dr APT 409, Lyndhurst, OH 44124

    2beds
    1,112sqft
    Condominium
    Built in 1970
    -- sqft lot
    $142,200 Zestimate®
    $121/sqft
    $1,467 Estimated rent

    Home value

    $142,200

    $128,000 - $158,000

    $1,467/mo

    Zestimate® history
    Loading
    Loading...

    Owner options

    List your home for rent

    $1,467/mo

    Rent Zestimate®

    Find your next renter with Zillow Rental Manager. Plus, with online applications, you can quickly screen prospective tenants – for free.

    Learn more

    $1,467/mo

    Rent Zestimate®

    Refinance and save

    $1,729/mo

    Est. payment

    Refinancing to a lower rate could help reduce your monthly payments and save thousands over the life of the loan.

    See today's rates

    $1,729/mo

    Est. payment

    Explore your selling options

    Work with a Zillow partner agent

    Leverage their expertise and Zillow's premium Showcase listings to get your home seen by more buyers.

    Get started

    List with your own agent

    Get your home in front of millions of buyers by listing it on Zillow.

    Learn how to do it

    Sell it yourself

    Take full control of how buyers see your home on Zillow by listing For Sale by Owner (FSBO).

    List your home

    What's special

    Manicured groundsUpdated bathroomVersatile denContemporary living experienceAdditional outdoor parking
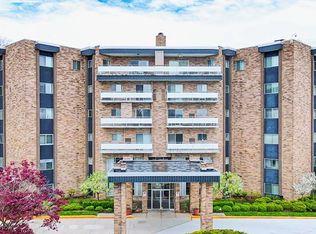
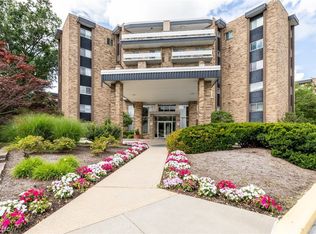
    Experience maintenance free living at its finest in this newly listed condominium located in the highly desirable Acacia on the Green highrise in Lyndhurst. Situated on the fourth floor, this spacious unit offers a contemporary living experience with an updated bathroom and kitchen. The versatile den can easily serve as a second bedroom or a home office, catering to diverse lifestyle needs. Step onto the balcony through sliders and indulge in serene views of the courtyard and pool area, perfect for unwinding after a long day or entertaining guests in style. Additional outdoor parking ensures convenience for residents and visitors alike. Residents of Acacia on the Green enjoy a wealth of amenities, including a sparkling pool ideal for relaxation and fitness enthusiasts, a well-equipped workout room for maintaining an active lifestyle, and a club room for social gatherings or private events. The meticulously manicured grounds enhance the ambiance of this gated community, providing a tranquil oasis amidst urban convenience.Whether you're drawn to the modern interiors, the convenience of additional parking, or the array of recreational facilities, this condominium offers an unparalleled opportunity to embrace maintenance free living in a vibrant community setting. Don't miss your chance to make Acacia on the Green your new home sweet home.

    Zillow last checked:

    Listing updated:

    Listed by:

    Vincent Incorvia vince@incorviarealestate.com216-952-3975,

    EXP Realty, LLC.

    Bought with:

    Michelle Forst, 2020007636

    Keller Williams Citywide

    Hannah Pannetti, 2020002232

    Keller Williams Citywide

    Source: MLS Now,MLS#: 5096139MLS LogoOriginating MLS: Akron Cleveland Association of REALTORS

    Facts & features

    Interior

    Bedrooms & bathrooms
    • Bedrooms: 2
    • Bathrooms: 2
    • Full bathrooms: 1
    • 1/2 bathrooms: 1
    • Main level bathrooms: 2
    • Main level bedrooms: 2
    Primary bedroom
    • Description: Flooring: Laminate
    • Level: First
    • Dimensions: 14 x 14
    Den
    • Description: Flooring: Laminate
    • Features: Bookcases, Built-in Features
    • Level: First
    • Dimensions: 13 x 12
    Dining room
    • Description: Flooring: Ceramic Tile
    • Features: Breakfast Bar
    • Level: First
    • Dimensions: 11 x 8
    Entry foyer
    • Description: Flooring: Ceramic Tile
    • Level: First
    • Dimensions: 12 x 4
    Kitchen
    • Description: Flooring: Ceramic Tile
    • Features: Breakfast Bar
    • Level: First
    • Dimensions: 10 x 8
    Living room
    • Description: Flooring: Ceramic Tile
    • Features: Window Treatments
    • Level: First
    • Dimensions: 20 x 16
    Heating
    • Forced Air, Hot Water, Steam
    Cooling
    • Central Air
    Appliances
    • Included: Dishwasher, Microwave, Range, Refrigerator
    • Laundry: Common Area, In Hall
    Features
    • Breakfast Bar, Bookcases, Ceiling Fan(s)
    • Basement: Full
    • Has fireplace: No
    Interior area
    • Total structure area: 1,112
    • Total interior livable area: 1,112 sqft
    • Finished area above ground: 1,112

    Property

    Parking
    • Total spaces: 1
    • Parking features: Additional Parking, Assigned, Attached, Basement, Garage
    • Attached garage spaces: 1
    Accessibility
    • Accessibility features: Accessible Approach with Ramp
    Features
    • Levels: One
    • Stories: 1
    • Patio & porch: Balcony
    • Exterior features: Balcony, Storage
    • Has private pool: Yes
    • Pool features: In Ground, Outdoor Pool, Pool Cover, Private
    Lot
    • Size: 43 Square Feet
    Details
    • Parcel number: 71421892C

    Construction

    Type & style
    • Home type: Condo
    • Architectural style: High Rise
    • Property subtype: Condominium
    Materials
    • Brick
    • Foundation: Permanent
    • Roof: Flat
    Condition
    • Year built: 1970

    Utilities & green energy

    • Sewer: Public Sewer
    • Water: Public

    Community & HOA

    Community
    • Subdivision: Acacia/Green Condo
    HOA
    • Has HOA: No
    • Services included: Association Management, Heat, Maintenance Grounds, Recreation Facilities, Reserve Fund, Snow Removal, Security, Trash, Water
    • HOA fee: $747 monthly
    Location
    • Region: Lyndhurst

    Financial & listing details

    • Price per square foot: $121/sqft
    • Tax assessed value: $95,900
    • Annual tax amount: $2,480
    • Date on market: 1/24/2025
    • Cumulative days on market: 7 days
    • Listing terms: Cash,Conventional

    Price history

    DateEventPrice
    3/24/2025Sold$135,000+5.1%$121/sqft
    Source: MLS Now #5096139 Report a problem
    1/30/2025Pending sale$128,500$116/sqft
    Source: MLS Now #5096139 Report a problem
    1/24/2025Listed for sale$128,500+68.4%$116/sqft
    Source: MLS Now #5096139 Report a problem
    5/31/2018Sold$76,300-8.6%$69/sqft
    Source: MLS Now #3982818 Report a problem
    5/15/2018Pending sale$83,500$75/sqft
    Source: Howard Hanna #3982818 Report a problem
    4/2/2018Listed for sale$83,500$75/sqft
    Source: Howard Hanna #3982818 Report a problem

    Public tax history

    YearProperty taxesTax assessment
    2025$2,522 +11.7%$33,570
    2024$2,258 -6.5%$33,570 +15.7%
    2023$2,416 +0.6%$29,020
    2022$2,402 +0.9%$29,020
    2021$2,380 +18.3%$29,020 +35%
    2020$2,011 +8.2%$21,490
    2019$1,859 -7.4%$21,490
    2018$2,008 -17.1%$21,490 -11.5%
    2017$2,422 -66.4%$24,290
    2016$7,211 +1.7%$24,290
    2015$7,088 +70.7%$24,290 -12.1%
    2014$4,152 +121.5%$27,620
    2013$1,875 +2.3%$27,620
    2012$1,833 +879.6%$27,620 -10.5%
    2011$187 -90%$30,870
    2010$1,871 +905.9%$30,870
    2009$186 -90.6%$30,870 -9%
    2008$1,972 +8.4%$33,920
    2007$1,820 -23.5%$33,920
    2006$2,378 -1.5%$33,920 +2%
    2005$2,414 +9.8%$33,260
    2004$2,199 +7.9%$33,260
    2003$2,038 -48.4%$33,260 +0%
    2001$3,953 +7.1%$33,250
    2000$3,691 $33,250
    Find assessor info on the county website

    Neighborhood: 44124

    Nearby schools

    GreatSchools rating
    Schools provided by the listing agent
    • District: South Euclid-Lyndhurst - 1829

    Source: MLS Now. This data may not be complete. We recommend contacting the local school district to confirm school assignments for this home.

    Get a cash offer in 3 minutes
    Find out how much your home could sell for in as little as 3 minutes with a no-obligation cash offer.
    Estimated market value
    $142,200
    Get a cash offer in 3 minutes
    Find out how much your home could sell for in as little as 3 minutes with a no-obligation cash offer.
    Estimated market value
    $142,200