Skip main navigation
Closed
  • $215,000

    2112 Acacia Park Dr APT 418, Lyndhurst, OH 44124

    2beds
    1,608sqft
    Condominium
    Built in 1970
    -- sqft lot
    $219,500 Zestimate®
    $134/sqft
    $1,667 Estimated rent

    Home value

    $219,500

    $202,000 - $239,000

    $1,667/mo

    Zestimate® history
    Loading
    Loading...

    Owner options

    List your home for rent

    $1,667/mo

    Rent Zestimate®

    Find your next renter with Zillow Rental Manager. Plus, with online applications, you can quickly screen prospective tenants – for free.

    Learn more

    $1,667/mo

    Rent Zestimate®

    Refinance and save

    $2,612/mo

    Est. payment

    Refinancing to a lower rate could help reduce your monthly payments and save thousands over the life of the loan.

    See today's rates

    $2,612/mo

    Est. payment

    Explore your selling options

    Work with a Zillow partner agent

    Leverage their expertise and Zillow's premium Showcase listings to get your home seen by more buyers.

    Get started

    List with your own agent

    Get your home in front of millions of buyers by listing it on Zillow.

    Learn how to do it

    Sell it yourself

    Take full control of how buyers see your home on Zillow by listing For Sale by Owner (FSBO).

    List your home

    What's special

    In-suite laundryEnd unitStainless double sinkWet barTile backsplashUpdated kitchenExpansive dining room
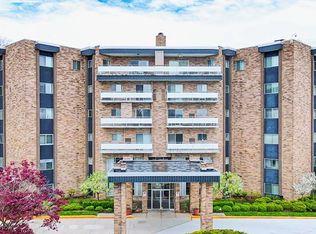
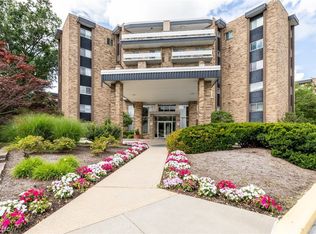
    Very special end unit at Acacia on the Green with over $70K in recent improvements! Located in the quietest location in the Acacia complex (farthest away from busy streets) you will find this spacious, 2 bedroom, 2 full bath condo with 400 sq. ft den/office, in-suite laundry, and 2 balconies overlooking the forested Lyndhurst neighborhoods. Beautiful engineered hardwood floors throughout. Gorgeous updated kitchen with custom cabinets with soft close drawers and pull out shelves, quartz countertops, tile backsplash and stainless double sink and all appliances. Inviting foyer opens to the expansive dining room and large living room with sliding glass doors to balcony #1. The 400 sq. ft. den/office offers a wet bar and sliders to balcony #2. The owners suite has its own bath and a walk-in closet. Additional updates include: replaced main electrical panel, all plumbing faucets, and all appliances! Acacia on the Green offers tremendous amenities including underground parking with garage space at $50.00 per month; 24/7 security, fitness room, social room, swimming pool with grills & tennis courts. Great location directly next to Acacia Reservation of the Cleveland MetroParks, convenient to Beachwood Place/LaPlace and Legacy Village. Easy access to highway.

    Zillow last checked:

    Listing updated:

    Listed by:

    Susan W Smith 216-548-1072 susansmith@howardhanna.com,

    Howard Hanna,

    Nicole T Garofoli 216-570-3199,

    Howard Hanna

    Bought with:

    Susan W Smith, 2010001285

    Howard Hanna

    Cheryl L Shima, 2008000699

    Howard Hanna

    Source: MLS Now,MLS#: 5147403Originating MLS: Akron Cleveland Association of REALTORS

    Facts & features

    Interior

    Bedrooms & bathrooms
    • Bedrooms: 2
    • Bathrooms: 2
    • Full bathrooms: 2
    • Main level bathrooms: 2
    • Main level bedrooms: 2
    Primary bedroom
    • Description: Flooring: Wood
    • Level: First
    • Dimensions: 15.00 x 13.00
    Bedroom
    • Description: Flooring: Wood
    • Level: First
    • Dimensions: 11.00 x 11.00
    Den
    • Description: Flooring: Wood
    • Level: First
    • Dimensions: 24.00 x 17.00
    Dining room
    • Description: Flooring: Wood
    • Level: First
    • Dimensions: 15.00 x 11.00
    Entry foyer
    • Description: Flooring: Ceramic Tile
    • Level: First
    • Dimensions: 8 x 6
    Kitchen
    • Description: Flooring: Wood
    • Level: First
    • Dimensions: 11.00 x 9.00
    Laundry
    • Description: Flooring: Luxury Vinyl Tile
    • Level: First
    • Dimensions: 6.00 x 5.00
    Living room
    • Description: Flooring: Wood
    • Level: First
    • Dimensions: 21.00 x 14.00
    Heating
    • Forced Air, Gas, Hot Water, Steam
    Cooling
    • Central Air
    Appliances
    • Included: Dryer, Dishwasher, Disposal, Microwave, Range, Refrigerator, Washer
    • Laundry: In Unit
    Features
    • Elevator
    • Basement: None
    • Has fireplace: Yes
    Interior area
    • Total structure area: 1,608
    • Total interior livable area: 1,608 sqft
    • Finished area above ground: 1,608

    Property

    Parking
    • Parking features: Garage, Paved
    • Garage spaces: 1
    Features
    • Levels: One
    • Stories: 1
    • Patio & porch: Covered, Patio
    • Has private pool: Yes
    Lot
    • Size: 47 Square Feet
    Details
    • Parcel number: 71421875C
    • Special conditions: Standard

    Construction

    Type & style
    • Home type: Condo
    • Architectural style: High Rise,Ranch
    • Property subtype: Condominium
    • Attached to another structure: Yes
    Materials
    • Brick
    • Roof: Asphalt,Fiberglass
    Condition
    • Year built: 1970

    Utilities & green energy

    • Sewer: Public Sewer
    • Water: Public

    Community & HOA

    Community
    • Subdivision: Acacia/Green Condo
    HOA
    • Has HOA: Yes
    • Services included: Association Management, Cable TV, Gas, Heat, Insurance, Maintenance Grounds, Maintenance Structure, Parking, Recreation Facilities, Reserve Fund, Sewer, Snow Removal, Security, Trash, Water
    • HOA fee: $1,046 monthly
    • HOA name: Acacia On The Green
    Location
    • Region: Lyndhurst

    Financial & listing details

    • Price per square foot: $134/sqft
    • Tax assessed value: $140,000
    • Annual tax amount: $3,518
    • Date on market: 8/21/2025
    • Cumulative days on market: 5 days
    • Listing agreement: Exclusive Right To Sell
    • Listing terms: Cash,Conventional

    Price history

    DateEventPrice
    10/16/2025Sold$215,000+8%$134/sqft
    Source: Public Record Report a problem
    8/23/2025Pending sale$199,000$124/sqft
    Source: MLS Now #5147403 Report a problem
    8/21/2025Listed for sale$199,000+42.1%$124/sqft
    Source: MLS Now #5147403 Report a problem
    12/15/2021Sold$140,000+0.1%$87/sqft
    Source: MLS Now #4329331 Report a problem
    11/3/2021Pending sale$139,900$87/sqft
    Source: MLS Now #4329331 Report a problem
    10/29/2021Listed for sale$139,900+13.7%$87/sqft
    Source: MLS Now #4329331 Report a problem
    9/29/2005Sold$123,000$76/sqft
    Source: MLS Now #2234143 Report a problem

    Public tax history

    YearProperty taxesTax assessment
    2025$3,683 +11.7%$49,000
    2024$3,297 -7.6%$49,000 +14.4%
    2023$3,567 +0.6%$42,840
    2022$3,546 +26.8%$42,840
    2021$2,796 +30.2%$42,840 +35.1%
    2020$2,148 -21.7%$31,710
    2019$2,742 +28.8%$31,710
    2018$2,130 -6.1%$31,710 +1.1%
    2017$2,269 +0.8%$31,360
    2016$2,251 $31,360
    2015$2,251 -14.1%$31,360 -12%
    2014$2,620 +1.4%$35,630
    2013$2,584 +2.4%$35,630
    2012$2,525 +0.7%$35,630 -9%
    2011$2,507 0%$39,170
    2010$2,507 +0.6%$39,170
    2009$2,492 -5%$39,170 -9%
    2008$2,622 +8.6%$43,050
    2007$2,416 -18.7%$43,050
    2006$2,970 -25%$43,050 -23.2%
    2005$3,963 +9.2%$56,080
    2004$3,628 +5.5%$56,080
    2003$3,437 -45.6%$56,080 +5.6%
    2001$6,317 +7.1%$53,130
    2000$5,897 $53,130
    Find assessor info on the county website

    Neighborhood: 44124

    Nearby schools

    GreatSchools rating
    Schools provided by the listing agent
    • District: South Euclid-Lyndhurst - 1829

    Source: MLS Now. This data may not be complete. We recommend contacting the local school district to confirm school assignments for this home.

    Get a cash offer in 3 minutes
    Find out how much your home could sell for in as little as 3 minutes with a no-obligation cash offer.
    Estimated market value
    $219,500
    Get a cash offer in 3 minutes
    Find out how much your home could sell for in as little as 3 minutes with a no-obligation cash offer.
    Estimated market value
    $219,500