Skip main navigation
Closed
  • $118,000

    2112 Acacia Park Dr APT 524, Lyndhurst, OH 44124

    2beds
    1,104sqft
    Condominium
    Built in 1970
    -- sqft lot
    $-- Zestimate®
    $107/sqft
    $1,541 Estimated rent

    Home value

    Not available

    Estimated sales range

    Not available

    $1,541/mo

    Zestimate® history
    Loading
    Loading...

    Owner options

    List your home for rent

    $1,541/mo

    Rent Zestimate®

    Find your next renter with Zillow Rental Manager. Plus, with online applications, you can quickly screen prospective tenants – for free.

    Learn more

    $1,541/mo

    Rent Zestimate®

    Refinance and save

    $1,315/mo

    Est. payment

    Refinancing to a lower rate could help reduce your monthly payments and save thousands over the life of the loan.

    See today's rates

    $1,315/mo

    Est. payment

    Explore your selling options

    Work with a Zillow partner agent

    Leverage their expertise and Zillow's premium Showcase listings to get your home seen by more buyers.

    Get started

    List with your own agent

    Get your home in front of millions of buyers by listing it on Zillow.

    Learn how to do it

    Sell it yourself

    Take full control of how buyers see your home on Zillow by listing For Sale by Owner (FSBO).

    List your home

    What's special

    Private balconyOpen-concept layoutGuest bedroomWarm wood cabinetryGenerous walk-in closetEn-suite bathroom
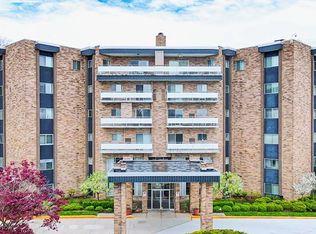
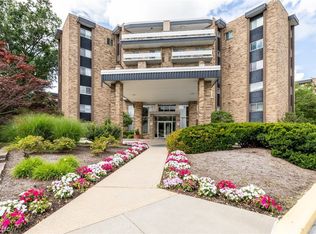
    Welcome to your new home in the highly sought-after Acacia on the Green community in Lyndhurst, Ohio! This beautifully maintained 2-bed, 2-bath condo offers the perfect blend of comfort, convenience, and vibrant community living. Step into a spacious living room filled with natural light, thanks to large sliding doors that lead to your private balcony-ideal for morning coffee or evening relaxation. The open-concept layout seamlessly connects the living area to the dining space, creating an inviting atmosphere for entertaining. The kitchen features warm wood cabinetry and comes equipped with all necessary appliances. Down the hall, you'll find a comfortable guest bedroom and a full bathroom, perfect for visitors or a home office setup. The primary suite is a true retreat, boasting an en-suite bathroom and a generous walk-in closet. Conveniently located near the laundry room and elevator, this unit ensures ease of living. Acacia on the Green is renowned for its exceptional amenities, including concierge service, a fitness center, outdoor pool, tennis courts, and a clubhouse for social gatherings. The community is gated with 24/7 security, providing peace of mind. Situated just minutes from premier shopping destinations like Beachwood Place and Legacy Village, as well as the scenic Acacia Reservation Metro Park, this location offers unparalleled access to dining, entertainment, and outdoor activities. With easy freeway access, commuting is a breeze. Don't miss this opportunity to own a piece of the vibrant Acacia on the Green community. Schedule your private tour today and experience the perfect blend of luxury and convenience!

    Zillow last checked:

    Listing updated:

    Listed by:

    Marty Emerman 216-533-7658 marty@emermanteam.com,

    Keller Williams Greater Metropolitan,

    Rita Karam 440-384-4012,

    Keller Williams Greater Metropolitan

    Bought with:

    Stan Gudalevich, 2017002597

    Howard Hanna

    Source: MLS Now,MLS#: 5131312MLS LogoOriginating MLS: Akron Cleveland Association of REALTORS

    Facts & features

    Interior

    Bedrooms & bathrooms
    • Bedrooms: 2
    • Bathrooms: 2
    • Full bathrooms: 2
    • Main level bathrooms: 2
    • Main level bedrooms: 2
    Primary bedroom
    • Description: Flooring: Carpet
    • Level: First
    • Dimensions: 18.00 x 12.00
    Bedroom
    • Description: Flooring: Carpet
    • Level: First
    • Dimensions: 13.00 x 12.00
    Primary bathroom
    • Level: First
    • Dimensions: 7 x 5
    Bathroom
    • Level: First
    • Dimensions: 8 x 5
    Dining room
    • Description: Flooring: Carpet
    • Level: First
    • Dimensions: 11.00 x 7.00
    Kitchen
    • Description: Flooring: Laminate
    • Level: First
    • Dimensions: 14.00 x 7.00
    Living room
    • Description: Flooring: Carpet
    • Level: First
    • Dimensions: 20.00 x 13.00
    Heating
    • Forced Air, Gas
    Cooling
    • Central Air
    Appliances
    • Included: Dishwasher, Disposal, Microwave, Range, Refrigerator
    • Laundry: In Hall, Laundry Room, Outside
    Features
    • Basement: Common Basement,Other
    • Has fireplace: No
    Interior area
    • Total structure area: 1,104
    • Total interior livable area: 1,104 sqft
    • Finished area above ground: 1,104

    Property

    Parking
    • Parking features: Garage, Paved
    Features
    • Levels: One
    • Stories: 1
    • Pool features: Community
    Lot
    • Size: 43 Square Feet
    • Features: Wooded
    Details
    • Parcel number: 71421908C

    Construction

    Type & style
    • Home type: Condo
    • Architectural style: High Rise
    • Property subtype: Condominium
    • Attached to another structure: Yes
    Materials
    • Brick
    • Roof: Other
    Condition
    • Year built: 1970

    Utilities & green energy

    • Sewer: Public Sewer
    • Water: Public

    Community & HOA

    Community
    • Features: Common Grounds/Area, Fitness, Laundry Facilities, Park, Pool, Shopping, Tennis Court(s)
    • Subdivision: Acacia/Green Condo
    HOA
    • Has HOA: Yes
    • Services included: Association Management, Heat, Maintenance Grounds, Maintenance Structure, Recreation Facilities, Reserve Fund, Sewer, Snow Removal, Security, Trash, Water
    • HOA fee: $627 monthly
    • HOA name: Acacia On The Green
    Location
    • Region: Lyndhurst

    Financial & listing details

    • Price per square foot: $107/sqft
    • Tax assessed value: $112,000
    • Annual tax amount: $2,920
    • Date on market: 1/30/2026
    • Cumulative days on market: 164 days

    Price history

    DateEventPrice
    1/30/2026Sold$118,000-8.5%$107/sqft
    Source: MLS Now #5131312 Report a problem
    11/25/2025Pending sale$129,000$117/sqft
    Source: MLS Now #5131312 Report a problem
    9/2/2025Listed for sale$129,000$117/sqft
    Source: MLS Now #5131312 Report a problem
    8/8/2025Pending sale$129,000$117/sqft
    Source: MLS Now #5131312 Report a problem
    7/19/2025Price change$129,000-3%$117/sqft
    Source: MLS Now #5131312 Report a problem
    6/13/2025Listed for sale$133,000$120/sqft
    Source: MLS Now #5131312 Report a problem
    5/20/2025Listing removed$133,000$120/sqft
    Source: MLS Now #5116158 Report a problem
    5/15/2025Pending sale$133,000$120/sqft
    Source: MLS Now #5116158 Report a problem
    4/21/2025Listed for sale$133,000+18.8%$120/sqft
    Source: MLS Now #5116158 Report a problem
    1/21/2022Sold$112,000-6.7%$101/sqft
    Source: Public Record Report a problem
    1/19/2022Pending sale$120,000$109/sqft
    Source: MLS Now #4330201 Report a problem
    12/17/2021Contingent$120,000$109/sqft
    Source: MLS Now #4330201 Report a problem
    11/2/2021Listed for sale$120,000+60%$109/sqft
    Source: MLS Now #4330201 Report a problem
    10/31/2008Sold$75,000$68/sqft
    Source: Public Record Report a problem

    Public tax history

    YearProperty taxesTax assessment
    2025$3,008 +11.4%$39,200
    2024$2,700 +7.9%$39,200 +33.5%
    2023$2,502 +0.6%$29,370
    2022$2,488 +47.1%$29,370
    2021$1,691 +39.2%$29,370 +35.1%
    2020$1,215 -35.4%$21,740
    2019$1,880 +45.2%$21,740
    2018$1,295 +0.1%$21,740 +5.2%
    2017$1,293 +0.8%$20,660
    2016$1,282 -38.2%$20,660
    2015$2,074 -10.4%$20,660 -12%
    2014$2,315 +1.4%$23,490
    2013$2,284 +2.3%$23,490
    2012$2,232 +2%$23,490 -10.5%
    2011$2,188 -34.3%$26,250
    2010$3,333 +1432%$26,250
    2009$218 -90.4%$26,250 -33.1%
    2008$2,274 +11.6%$39,240
    2007$2,037 +0.7%$39,240
    2006$2,022 -6.9%$39,240 +1.4%
    2005$2,172 +14.7%$38,680
    2004$1,894 -4.6%$38,680
    2003$1,984 -54.4%$38,680 +5.7%
    2001$4,349 +7.1%$36,580
    2000$4,060 $36,580
    Find assessor info on the county website

    Neighborhood: 44124

    Nearby schools

    GreatSchools rating
    Schools provided by the listing agent
    • District: South Euclid-Lyndhurst - 1829

    Source: MLS Now. This data may not be complete. We recommend contacting the local school district to confirm school assignments for this home.

    Get pre-qualified for a loan
    At Zillow Home Loans, we can pre-qualify you in as little as 5 minutes with no impact to your credit score.

    An equal housing lender. NMLS #10287.